
Move to Austin
Move to Austin, TX | Lifestyle, Neighborhoods, Real Estate Guide
Search Austin Homes for Sale
450 County Road 204Liberty Hill, TX 78642
Mortgage Calculator
Monthly Payment (Est.)
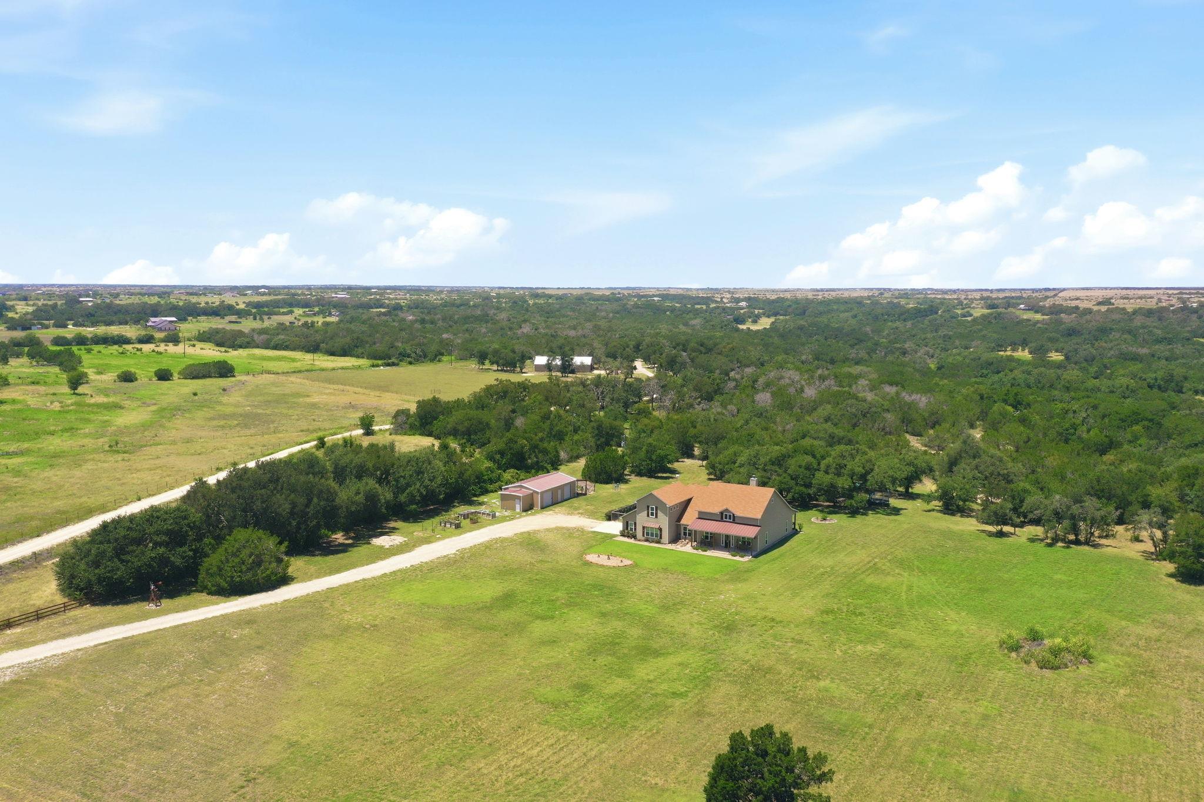
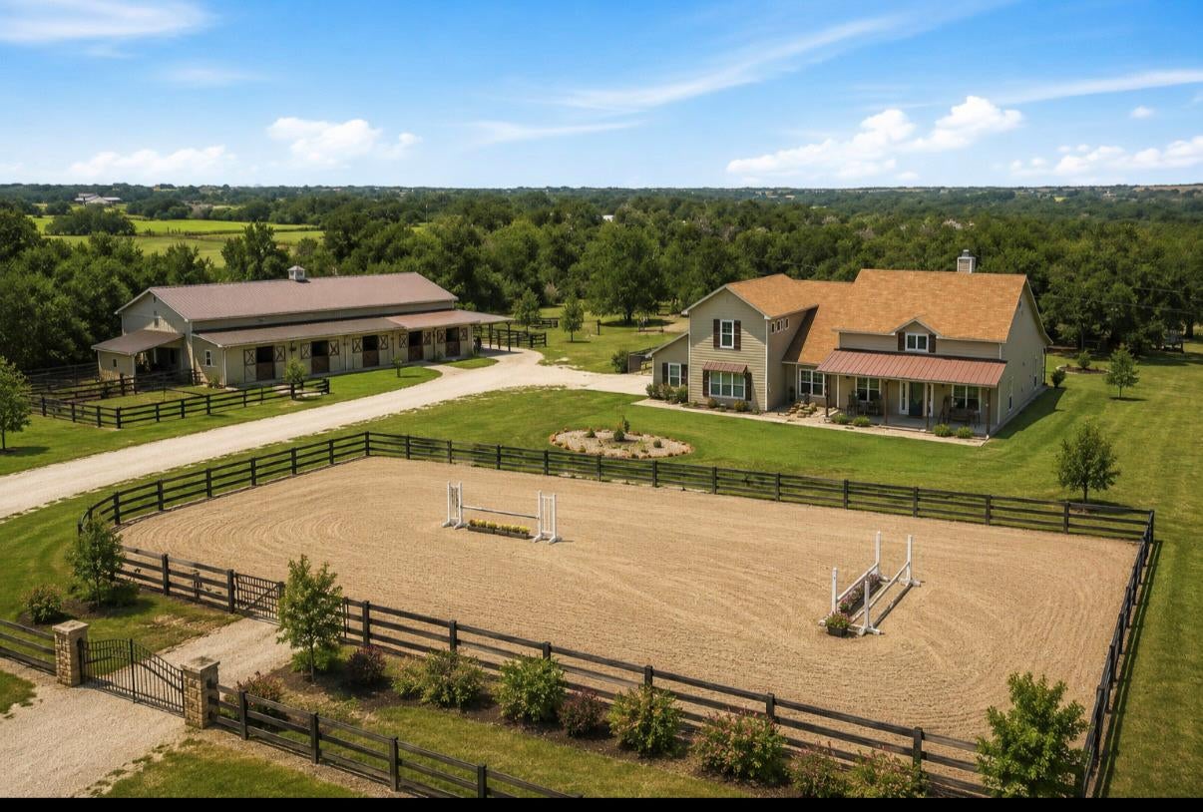
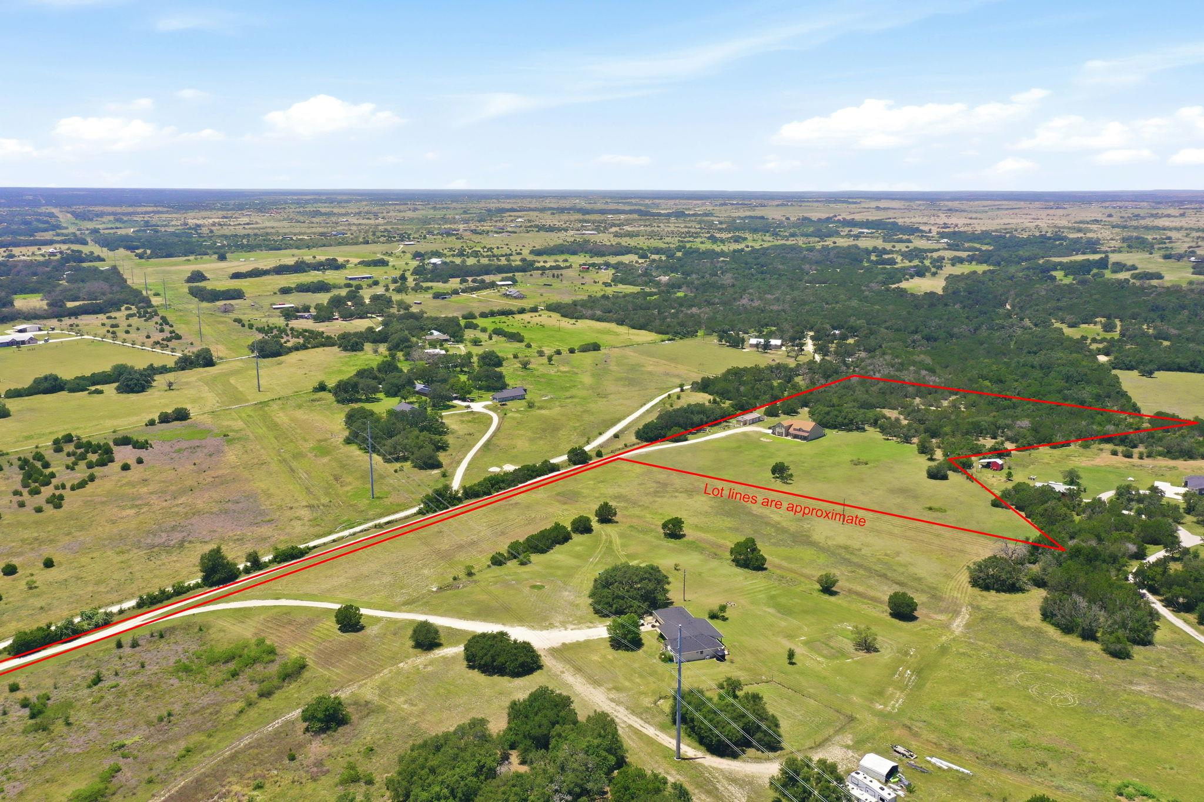
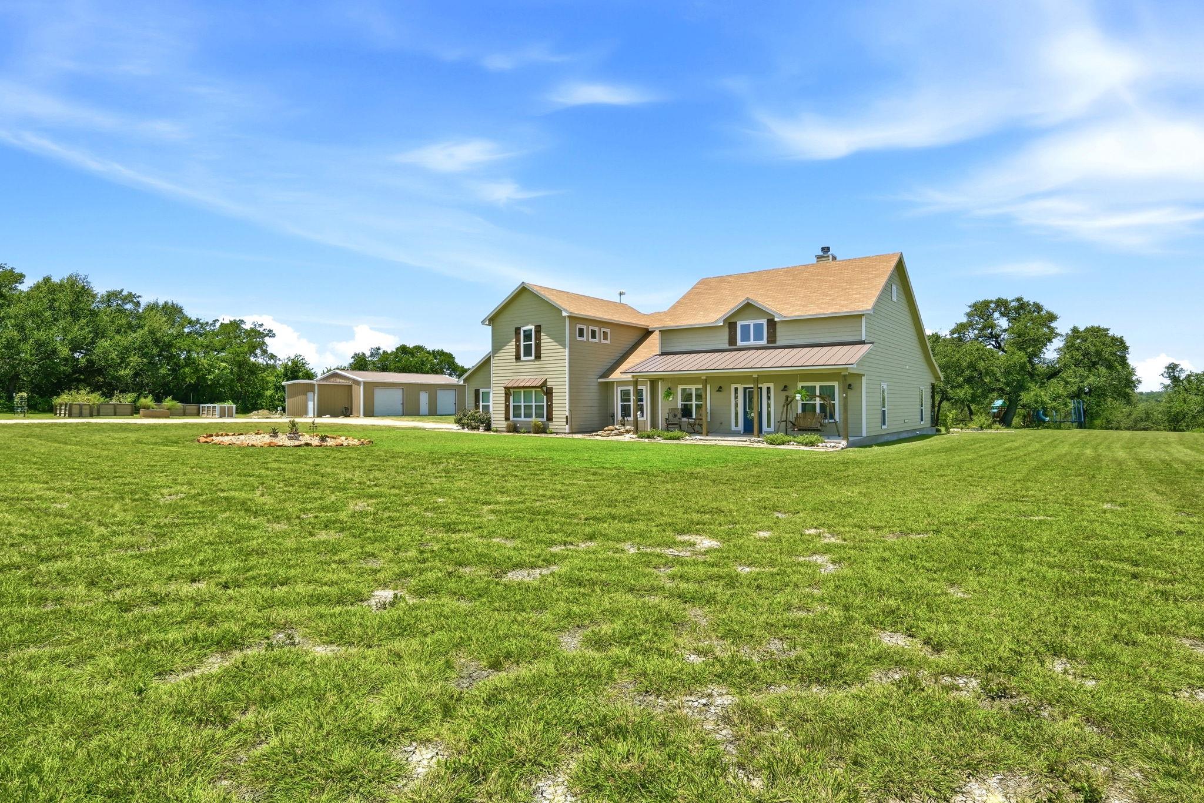
Enter an interest rate to see your estimated monthly payment.MOTIVATED OWNER/AGENT.BRING US YOUR OFFERS. Tucked away on 15 picturesque acres, this country farmhouse could become your equestrian dream estate! Built 4 years ago, this home welcomes you by a flagstone sidewalk leading to an inviting covered front porch. Step inside to a dramatic 2-story entry & office. Spacious living room with vaulted ceilings, a fireplace w/striking antique mantel, & custom built-ins on either side. Open-concept kitchen is designed for entertaining, featuring a large island w/breakfast bar, black SS appliances, a commercial dual-fuel range w/propane cooktop & electric oven, microwave, dishwasher, double farmhouse sink, & a W/I pantry. Charming breakfast booth offers abundant storage, w/built-in baskets, drawers, & lift-top compartments. Formal dining room provides space for large gatherings. A window seat w/additional storage adds both character & functionality. The primary suite is a true retreat w/tray ceiling & accent wall. The spa-inspired primary bath includes a garden tub, oversized W/I shower, dual vanities, & large W/I closet leading to the laundry room. 2 secondary bedrooms, each with W/I closets, & a full bath are located on the main level. Just inside the oversized 2-car garage, you’ll find a well designed mudroom w/built-in cabinetry, bench seat, coat rack, & a dedicated dog room w/cabinets, dog-wash sink, built-in kennel, & dog door out to a private run. Upstairs, you will find an expansive flex space ideal for a game room, media room, music studio, or man cave. This level also includes a 1/2 bath, closet, & W/I attic storage. Outdoor living is equally impressive. The view is from the covered patio is pasture & woods filled w/beautiful oaks. Just off the patio is a hot tub, for the perfect place to unwind. Add. improvements inc. a 28’ x 42 shop & chicken run w/coop & steel-framed shade structure. Raised garden beds complete this country home designed for enjoying the outdoors. Horses, chickens and other livestock allowed, No hogs.
| 6 days ago | Price changed to $1,685,000 | |
| 6 days ago | Listing updated with changes from the MLS | |
| 3 months ago | Listing first seen on site |

All information provided is deemed reliable but is not guaranteed and should be independently verified. Listings courtesy of ACTRIS as distributed by MLS GRID. The Austin Board of REALTORS®, ACTRIS and their affiliates provide the MLS and all content therein "AS IS" and without any warranty, express or implied.
Last checked - 2026-10-26 12:14 AM CDT
REQUIRED DMCA NOTICE Member Participant’s IDX site must comply with The Digital Millennium Copyright Act of 1998 by including appropriate notification instructions to users. A Vendor or Member Participant that receives a DMCA notice of infringement must immediately (no later than 24 hours after receipt) notify MLS GRID at [email protected]. A Member Participant’s IDX site must include the conspicuous display of the following two paragraphs: The Digital Millennium Copyright Act of 1998, 17 U.S.C. § 512 (the “DMCA”) provides recourse for copyright owners who believe that material appearing on the Internet infringes their rights under U.S. copyright law. If you believe in good faith that any content or material made available in connection with our website or services infringes your copyright, you (or your agent) may send us a notice requesting that the content or material be removed, or access to it blocked. Notices must be sent in writing by email to [email protected]. “The DMCA requires that your notice of alleged copyright infringement include the following information: (1) description of the copyrighted work that is the subject of claimed infringement; (2) description of the alleged infringing content and information sufficient to permit us to locate the content; (3) contact information for you, including your address, telephone number and email address; (4) a statement by you that you have a good faith belief that the content in the manner complained of is not authorized by the copyright owner, or its agent, or by the operation of any law; (5) a statement by you, signed under penalty of perjury, that the information in the notification is accurate and that you have the authority to enforce the copyrights that are claimed to be infringed; and (6) a physical or electronic signature of the copyright owner or a person authorized to act on the copyright owner’s behalf. Failure to include all of the above information may result in the delay of the processing of your complaint.
Footer