
Move to Austin
Move to Austin, TX | Lifestyle, Neighborhoods, Real Estate Guide
Search Austin Homes for Sale
1300 Deering Creek DRLeander, TX 78641
Mortgage Calculator
Monthly Payment (Est.)
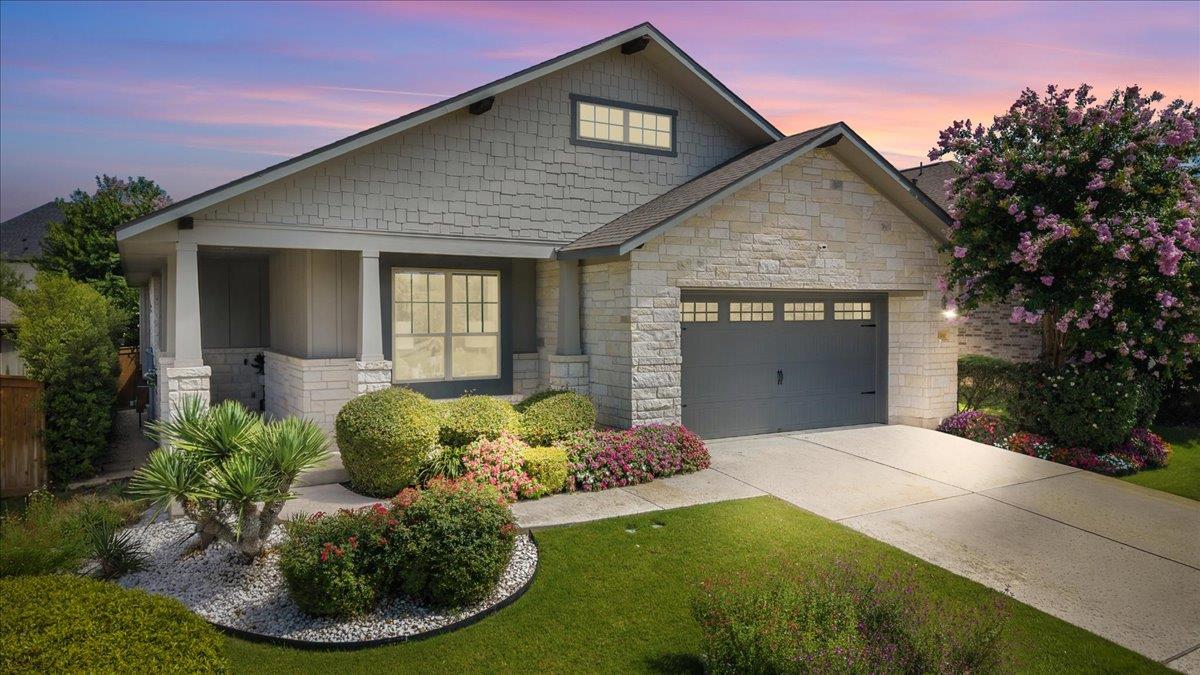
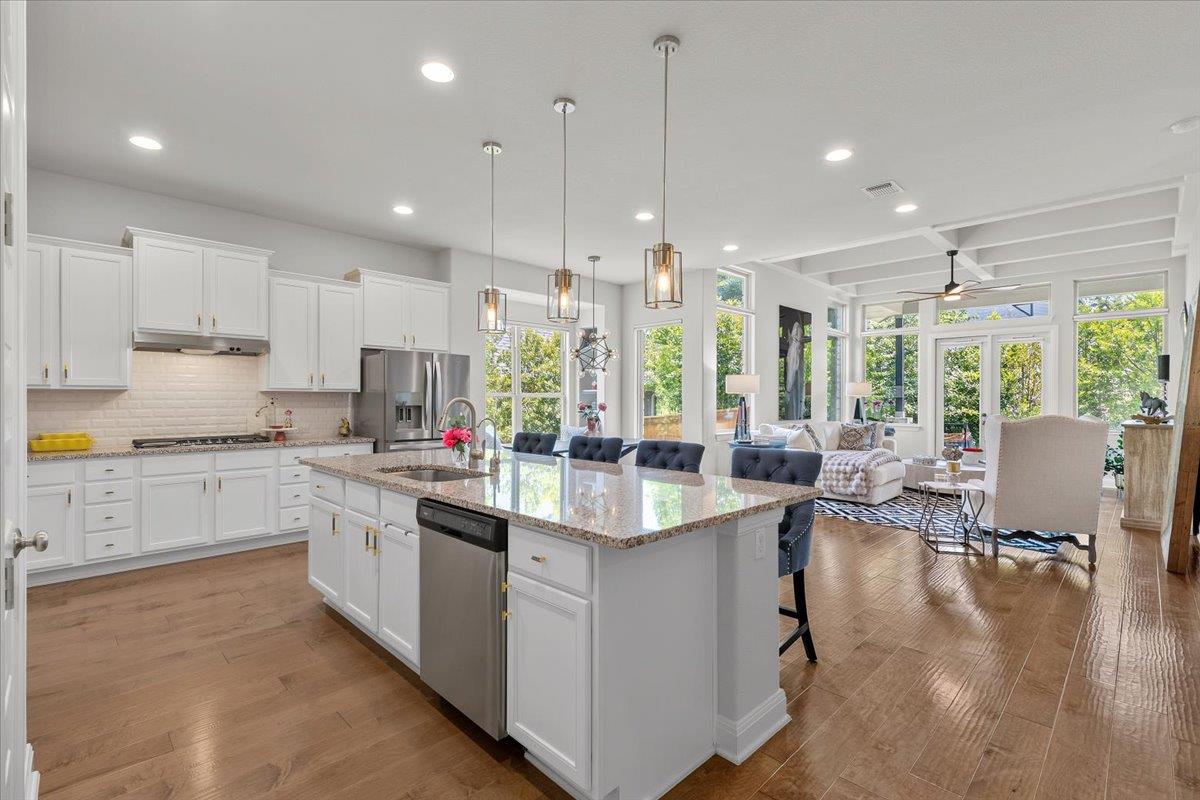
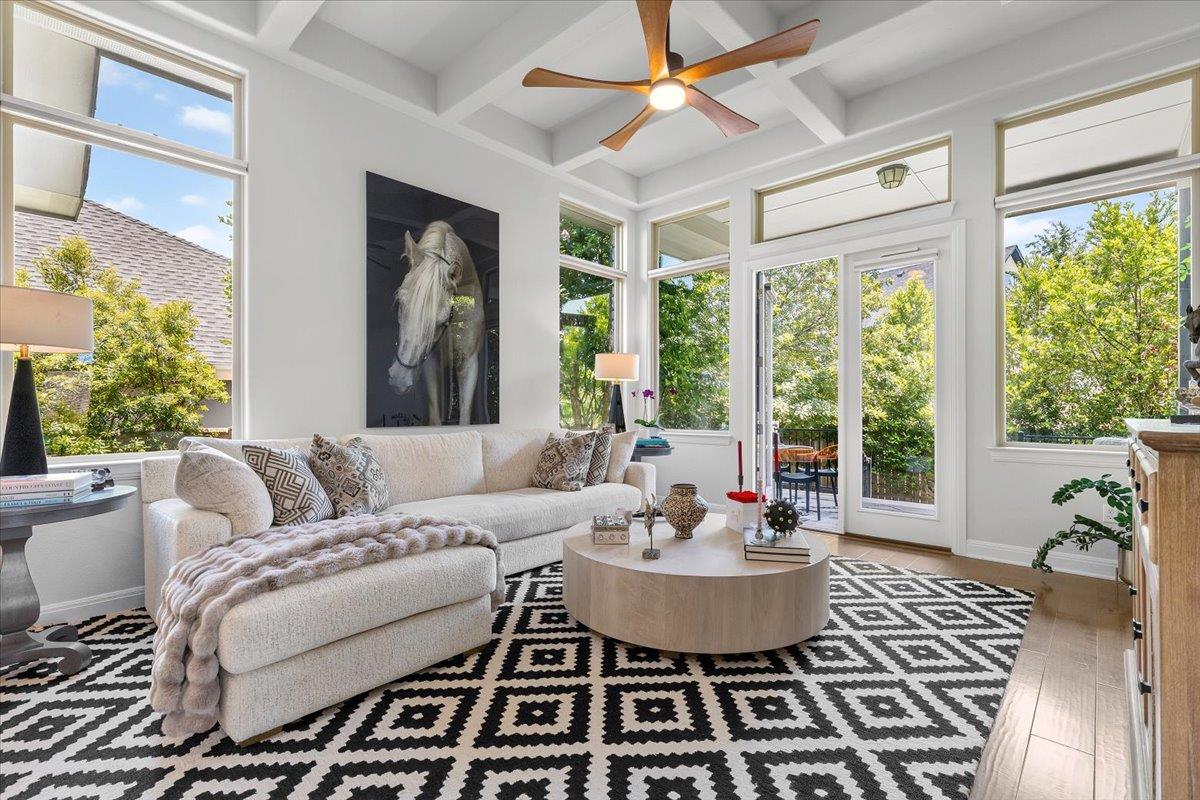
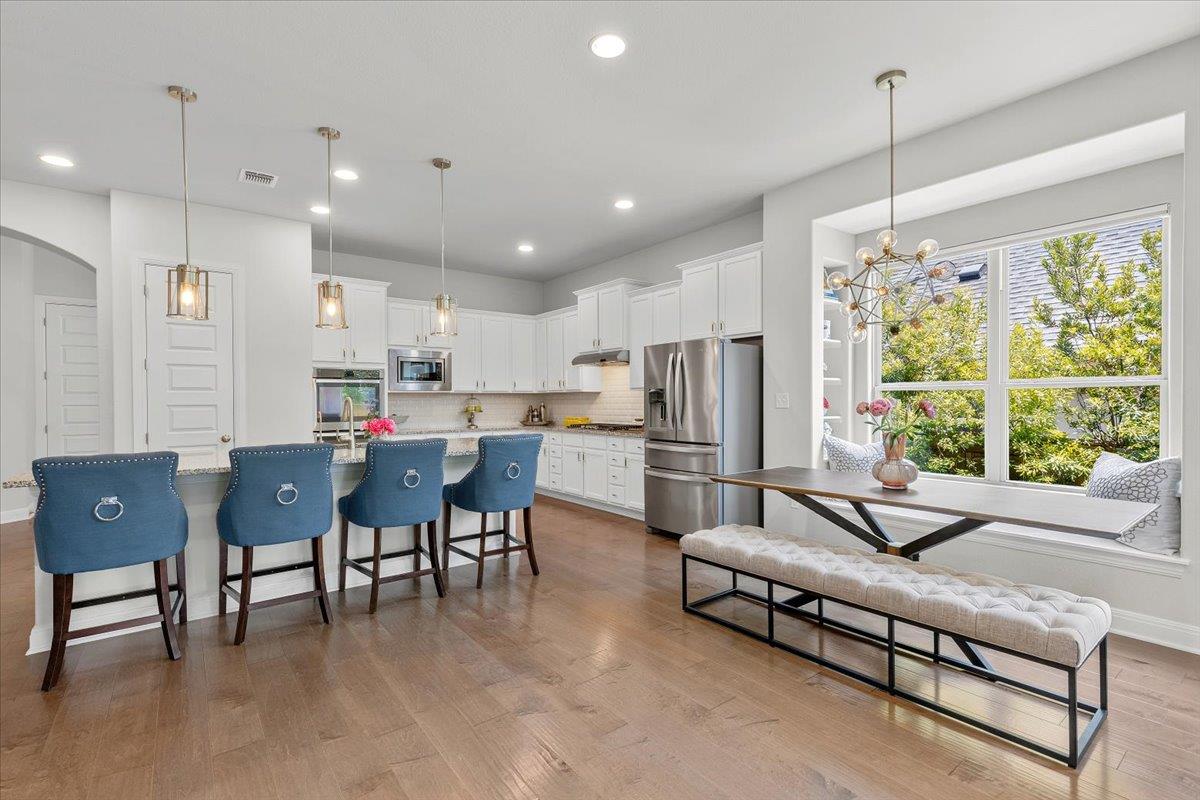
Enter an interest rate to see your estimated monthly payment.This is magazine-worthy living, offering a rare sense of privacy with natural open space across the street and a lush, private backyard retreat out back. Meticulously maintained and intentionally upgraded, this home makes an undeniable first impression. The experience begins with a generous covered porch, framed by curated greenery and structured rock beds that offer a preview of what's to come. Inside, the residence offers an elevated living experience where timeless craftsmanship meets intentional design. The entry unfolds through seamless transitions and an expansive open-concept layout. At the front, glass-paneled French doors reveal a dedicated office that converts effortlessly into a fourth bedroom. Moving further in, the primary living spaces unveil a sun-drenched layout anchored by a glass backdrop that brings the lush, private backyard into view. The heart of the home is defined by soaring coffered ceilings, where natural light and architectural volume create a space that feels airy, comfortable, and connected to the outdoor living space. The gourmet kitchen is a standout, designed as both a culinary workspace and a social hub. Top-tier appliances, including double ovens that make hosting a breeze, integrate with abundant cabinetry and a sprawling entertainer's island. Adjacent to the kitchen, the dining area is distinguished by custom built-ins and an integrated window bench, a classic touch of character rarely found in newer builds. Beyond the aesthetic, the home represents a $40,000 investment in thoughtful upgrades. From professional landscaping and designer fixtures to custom cabinetry within the garage, every detail has been handled with commitment to quality. For added peace of mind, a security system with integrated cameras has been installed, ensuring a lifestyle of effortless comfort. This is a residence built for hosting, maintained with incredible care, and offers a completed pre-inspection. Welcome home!
| a month ago | Price changed to $574,900 | |
| a month ago | Listing updated with changes from the MLS® | |
| 3 months ago | Listing first seen on site |

All information provided is deemed reliable but is not guaranteed and should be independently verified. Listings courtesy of ACTRIS as distributed by MLS GRID. The Austin Board of REALTORS®, ACTRIS and their affiliates provide the MLS and all content therein "AS IS" and without any warranty, express or implied.
Last checked - 2026-09-22 04:07 PM CDT
REQUIRED DMCA NOTICE Member Participant’s IDX site must comply with The Digital Millennium Copyright Act of 1998 by including appropriate notification instructions to users. A Vendor or Member Participant that receives a DMCA notice of infringement must immediately (no later than 24 hours after receipt) notify MLS GRID at [email protected]. A Member Participant’s IDX site must include the conspicuous display of the following two paragraphs: The Digital Millennium Copyright Act of 1998, 17 U.S.C. § 512 (the “DMCA”) provides recourse for copyright owners who believe that material appearing on the Internet infringes their rights under U.S. copyright law. If you believe in good faith that any content or material made available in connection with our website or services infringes your copyright, you (or your agent) may send us a notice requesting that the content or material be removed, or access to it blocked. Notices must be sent in writing by email to [email protected]. “The DMCA requires that your notice of alleged copyright infringement include the following information: (1) description of the copyrighted work that is the subject of claimed infringement; (2) description of the alleged infringing content and information sufficient to permit us to locate the content; (3) contact information for you, including your address, telephone number and email address; (4) a statement by you that you have a good faith belief that the content in the manner complained of is not authorized by the copyright owner, or its agent, or by the operation of any law; (5) a statement by you, signed under penalty of perjury, that the information in the notification is accurate and that you have the authority to enforce the copyrights that are claimed to be infringed; and (6) a physical or electronic signature of the copyright owner or a person authorized to act on the copyright owner’s behalf. Failure to include all of the above information may result in the delay of the processing of your complaint.
Footer