
Move to Austin
Move to Austin, TX | Lifestyle, Neighborhoods, Real Estate Guide
Search Austin Homes for Sale
311 Bluff Point BNDCedar Park, TX 78613
Mortgage Calculator
Monthly Payment (Est.)
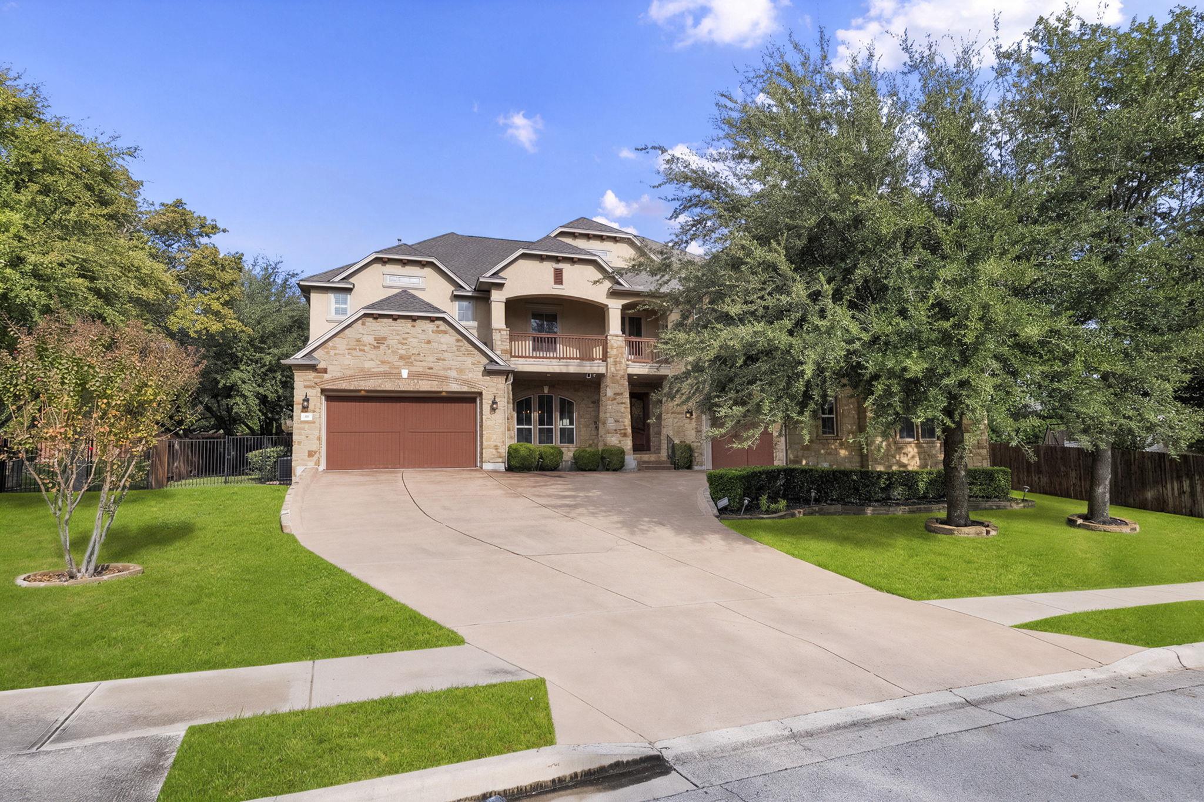
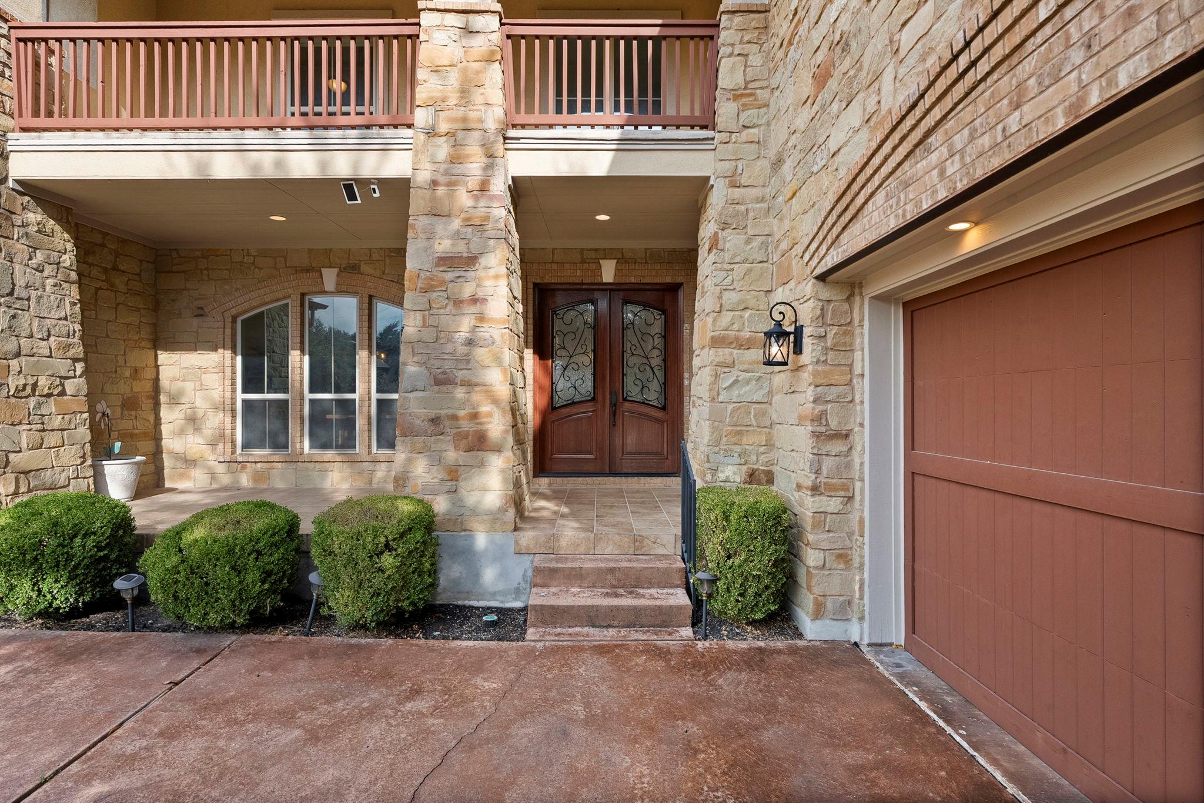
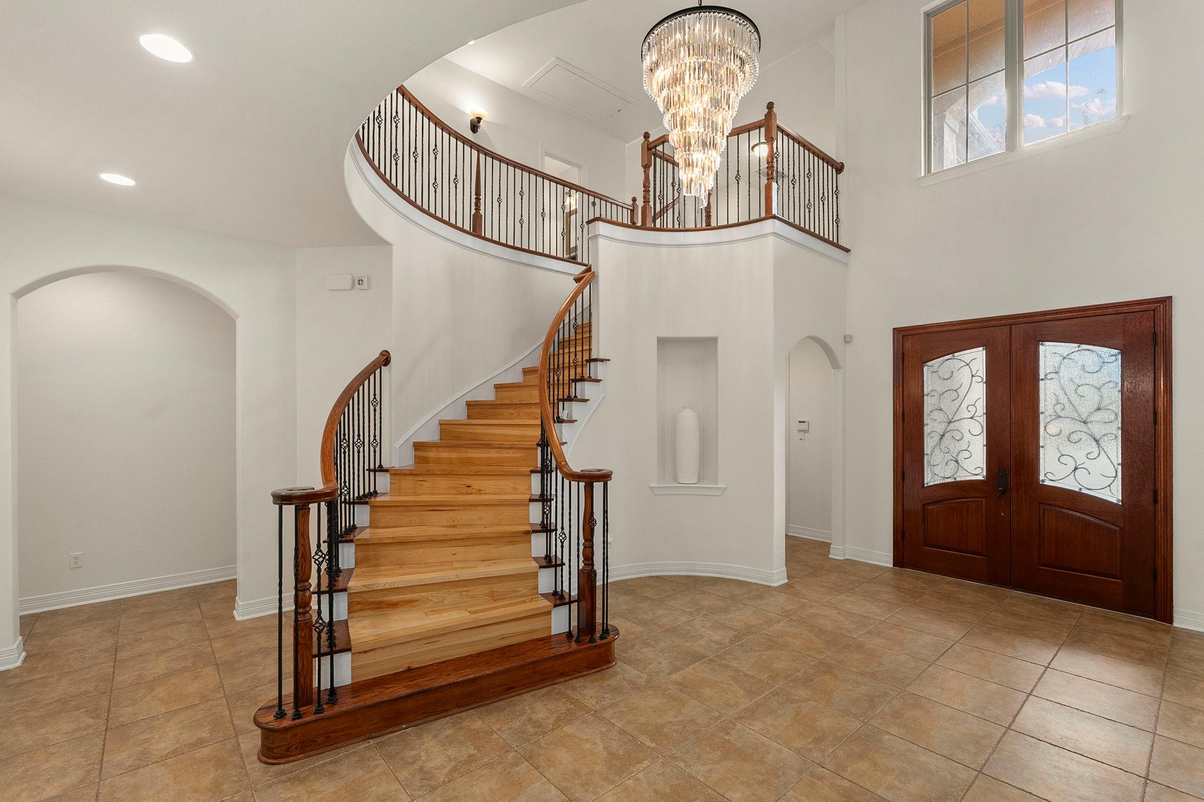
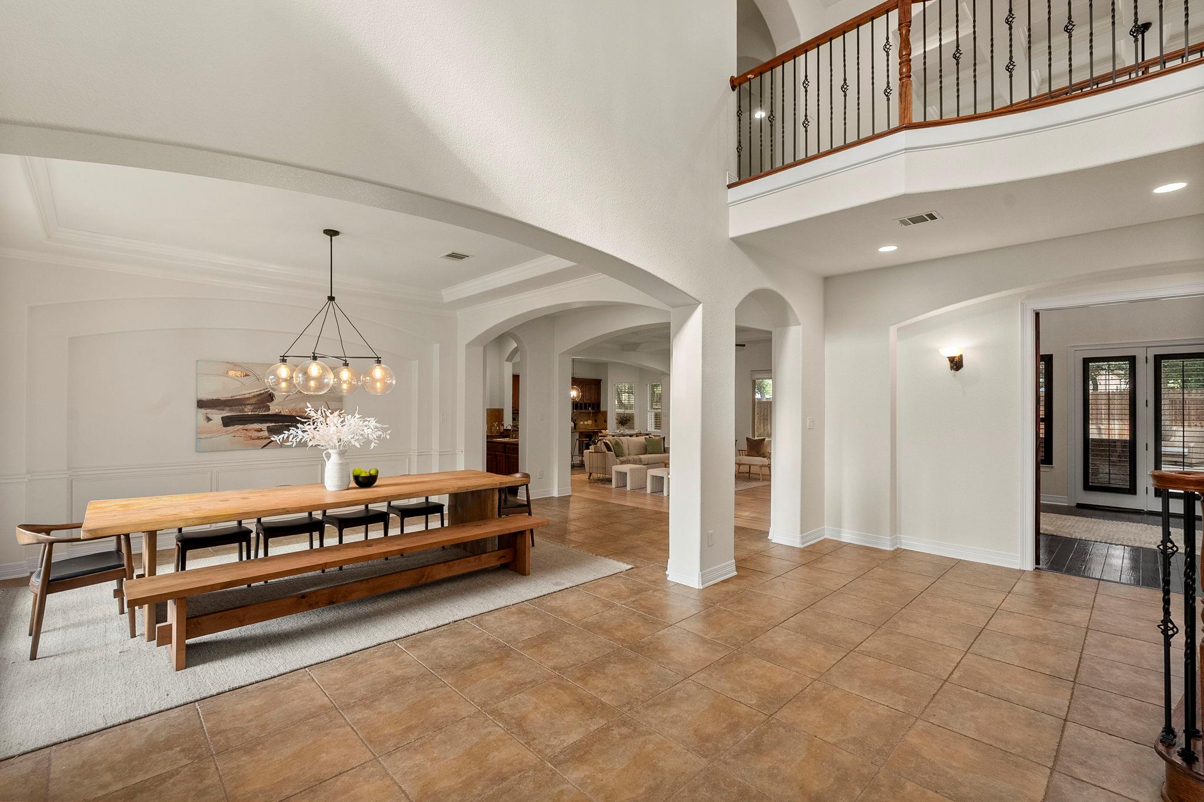
Enter an interest rate to see your estimated monthly payment.Experience timeless elegance, thoughtful upgrades, and resort-inspired living in this approximately 5,900-square-foot, 5-bedroom, 4.5-bath home in the gated Estates at Ranch at Brushy Creek! A sweeping staircase and Restoration Hardware Helix crystal chandelier create an unforgettable entrance. Solid Hickory Fossil hardwood floors extend throughout the upstairs and staircase with custom stair noses, while engineered hardwood replaces downstairs carpet. Tray ceilings, plantation shutters, a West Elm dining chandelier, designer lighting, and picture lights add warmth and character. A dramatic two-story study with built-ins and fireplace offers a striking retreat. The gourmet kitchen features granite counters, designer tile, an island, and a built-in KitchenAid refrigerator. The main-level primary suite overlooks the pool and features a frameless shower and flexible adjoining space, while upstairs offers four spacious bedrooms with walk-in closets, a library area, loft, family room, and media room with projector and screen. A generous laundry room with cabinetry and sink adds convenience. Enjoy whole-house carbon water filtration, an updated water softener, and kitchen reverse osmosis drinking water. Outside, your own resort-style retreat awaits! The expansive covered patio features a gas-lit fireplace, ceiling fans, and handsome stone accents, creating an inviting extension of the living space. Entertain around the built-in grill, relax beside the sparkling pool and spa, or gather in multiple outdoor seating areas. Mature shade trees, lush landscaping, and a fenced lawn provide a beautiful backdrop for quiet afternoons and memorable celebrations. Three balconies offer additional places to unwind and enjoy treetop views. With two 2-car garages, flexible living spaces, and easy access to shopping, dining, and major roadways, this remarkable home combines refined interiors with unforgettable outdoor living.
| 6 days ago | Listing first seen on site | |
| 6 days ago | Listing updated with changes from the MLS |

All information provided is deemed reliable but is not guaranteed and should be independently verified. Listings courtesy of ACTRIS as distributed by MLS GRID. The Austin Board of REALTORS®, ACTRIS and their affiliates provide the MLS and all content therein "AS IS" and without any warranty, express or implied.
Last checked - 2026-11-11 03:12 AM CST
REQUIRED DMCA NOTICE Member Participant’s IDX site must comply with The Digital Millennium Copyright Act of 1998 by including appropriate notification instructions to users. A Vendor or Member Participant that receives a DMCA notice of infringement must immediately (no later than 24 hours after receipt) notify MLS GRID at [email protected]. A Member Participant’s IDX site must include the conspicuous display of the following two paragraphs: The Digital Millennium Copyright Act of 1998, 17 U.S.C. § 512 (the “DMCA”) provides recourse for copyright owners who believe that material appearing on the Internet infringes their rights under U.S. copyright law. If you believe in good faith that any content or material made available in connection with our website or services infringes your copyright, you (or your agent) may send us a notice requesting that the content or material be removed, or access to it blocked. Notices must be sent in writing by email to [email protected]. “The DMCA requires that your notice of alleged copyright infringement include the following information: (1) description of the copyrighted work that is the subject of claimed infringement; (2) description of the alleged infringing content and information sufficient to permit us to locate the content; (3) contact information for you, including your address, telephone number and email address; (4) a statement by you that you have a good faith belief that the content in the manner complained of is not authorized by the copyright owner, or its agent, or by the operation of any law; (5) a statement by you, signed under penalty of perjury, that the information in the notification is accurate and that you have the authority to enforce the copyrights that are claimed to be infringed; and (6) a physical or electronic signature of the copyright owner or a person authorized to act on the copyright owner’s behalf. Failure to include all of the above information may result in the delay of the processing of your complaint.
Footer