Search Austin Homes for Sale

Save
Ask
Tour
Hide
Share
$415,000
2 Days On Site

136 Ironbark BND
Bastrop, TX 78602

For Sale|Single Family Residence|Active
3
Beds
2
Total Baths
2
Full Baths
1,984
SqFt
$209
/SqFt
2022
Built
Subdivision:
Colony
County:
Bastrop
136 Ironbark BND136 Ironbark BND136 Ironbark BND136 Ironbark BND
Save
Ask
Tour
Hide
Share

Mortgage Calculator

Monthly Payment (Est.)

$1,893
Calculator powered by Showcase IDX, a Constellation1 Company. Copyright ©2026 Information is deemed reliable but not guaranteed.

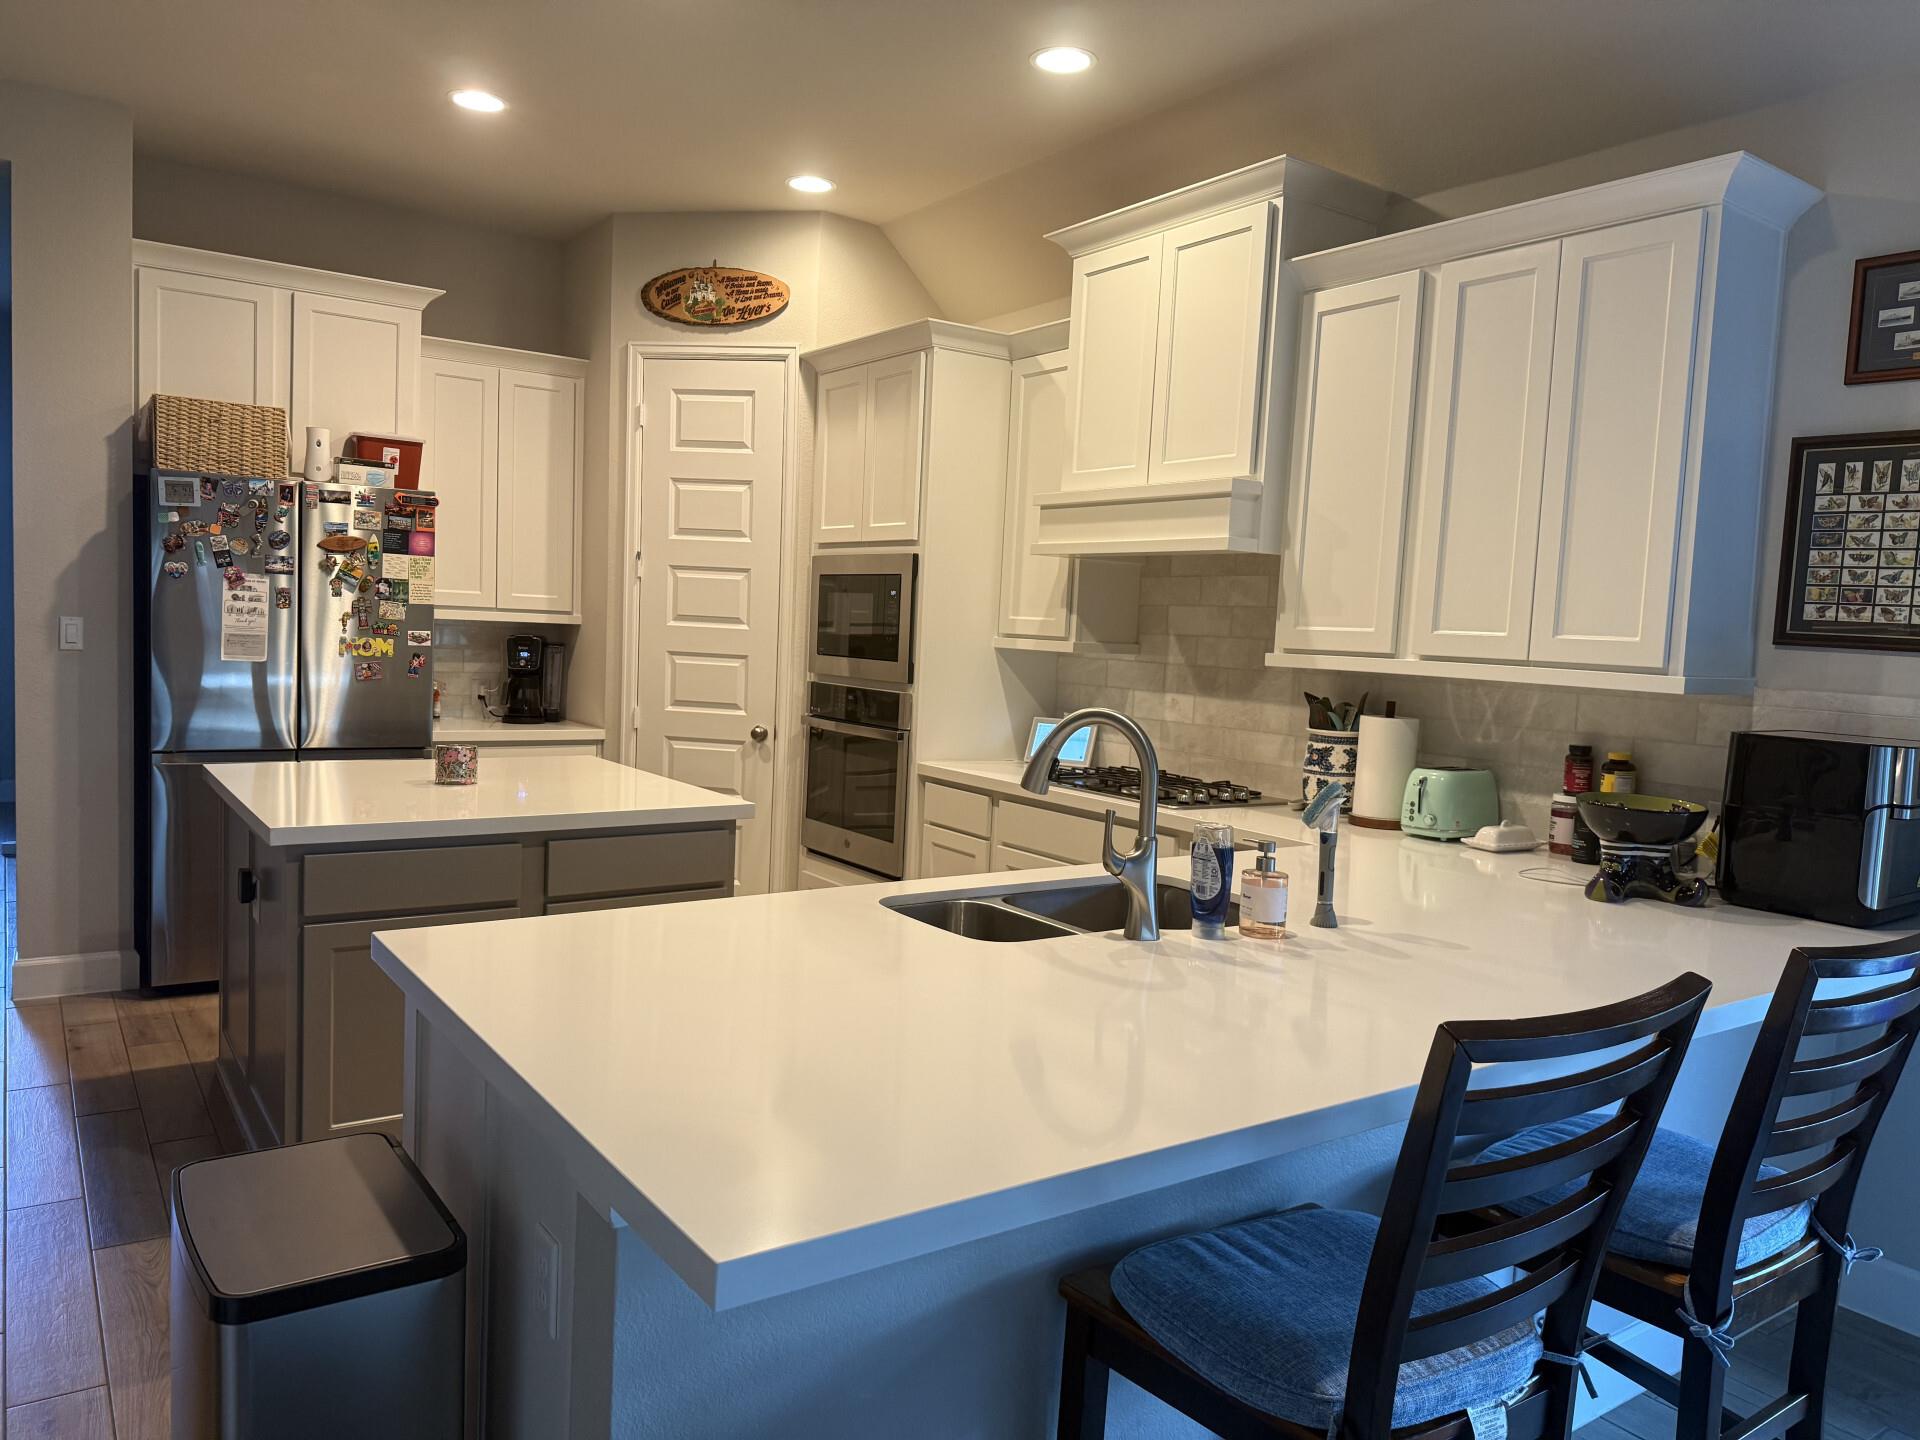
An assumable 2.87% mortgage — and you don't have to be a veteran. Take over the sellers' existing VA loan: 2.87% fixed, $1,945.85 principal and interest, about 26 years remaining. Payment with Bastrop County property tax is $2,761/month. The same house on a new loan at today's rates runs about $3,323.No down payment and no appraisal required. Cash to close is about $10,976 — or roughly $8,939 for a buyer receiving VA disability compensation, whose 0.5% assumption fee is waived. The servicer is Pentagon Federal; the process runs a maximum of 45 days.2022 Perry Homes single-story in The Colony. Three bedrooms, two baths, home office with French doors, open kitchen with quartz counters, gas cooktop, double ovens, and a walk-in pantry.Solar array with battery backup — owned outright and paid in full. No lease, no loan, no lien. Both prior UCC fixture filings have been terminated of record; documentation provided.Also included: 7-stage salt-free whole-home water filtration · screened back patio with solar screens · insulated garage with two overhead storage racks · heat-rejecting window tint and solar blinds · landscaped fenced backyard with sprinklers front and rear.Adding this package to a new build in 2026 runs $40,000–$65,000, and the 30% federal solar credit ended for installations completed after 12/31/2025. Warranties transfer: structural to 2032, solar panels to 2047, battery to 2048.

Save
Ask
Tour
Hide
Share
Listing Snapshot
Price 
$415,000
Days On Site 
2 Days
Bedrooms 
3
Inside Area (SqFt) 
1,984 sqft
Total Baths 
2
Full Baths 
2
Partial Baths 
N/A
Lot Size 
0.204 Acres
Year Built 
2022
MLS® Number 
8188758
Status 
Active
Property Tax 
$11,281.07
HOA/Condo/Coop Fees 
$88.26 monthly
Sq Ft Source 
Public Records
Friends & Family
Recent Activity
3 days agoListing first seen on site
3 days agoListing updated with changes from the MLS®
General Features
Acres 
0.204
Attached Garage 
Yes
Direction Faces 
South
Disclosures 
M U D, Seller Disclosure, Warranty
Foundation 
Slab
Garage 
Yes
Garage Spaces 
2
Levels 
One
Parking 
AttachedDrivewayGarage Door Opener
Parking Spaces 
4
Property Sub Type 
Single Family Residence
Security 
Carbon Monoxide Detector(s)Smoke Detector(s)
Special Circumstances 
Standard
Utilities 
Underground UtilitiesSewer ConnectedWater Connected
Interior Features
Appliances 
OvenBuilt-In Electric OvenCooktopDishwasherDisposalENERGY STAR Qualified DishwasherENERGY STAR Qualified Water HeaterExhaust FanGas CooktopMicrowaveElectric OvenSelf Cleaning OvenStainless Steel Appliance(s)Water PurifierWater Purifier Owned
Cooling 
Ceiling Fan(s)Central AirElectric
Flooring 
CarpetTile
Heating 
Exhaust FanCentralForced AirNatural Gas
Interior 
Ceiling Fan(s)Double VanityEntrance FoyerHigh Speed Internet
Laundry Features 
Laundry RoomMain LevelInside
Main Level Bedrooms 
3
Window Features 
BlindsDouble Pane WindowsENERGY STAR Qualified WindowsTinted Windows
Bathroom 
Level - FirstDescription - Full hall bath serving the two secondary bedrooms: single-sink vanity and tiled tub/shower combination.
Bedroom 
Level - FirstFeatures - Ceiling Fan(s), Walk-In Closet(s)Description - Secondary bedrooms (2) each with a walk-in closet, ceiling fan, and recessed lighting; share the full hall bath.
Dining Room 
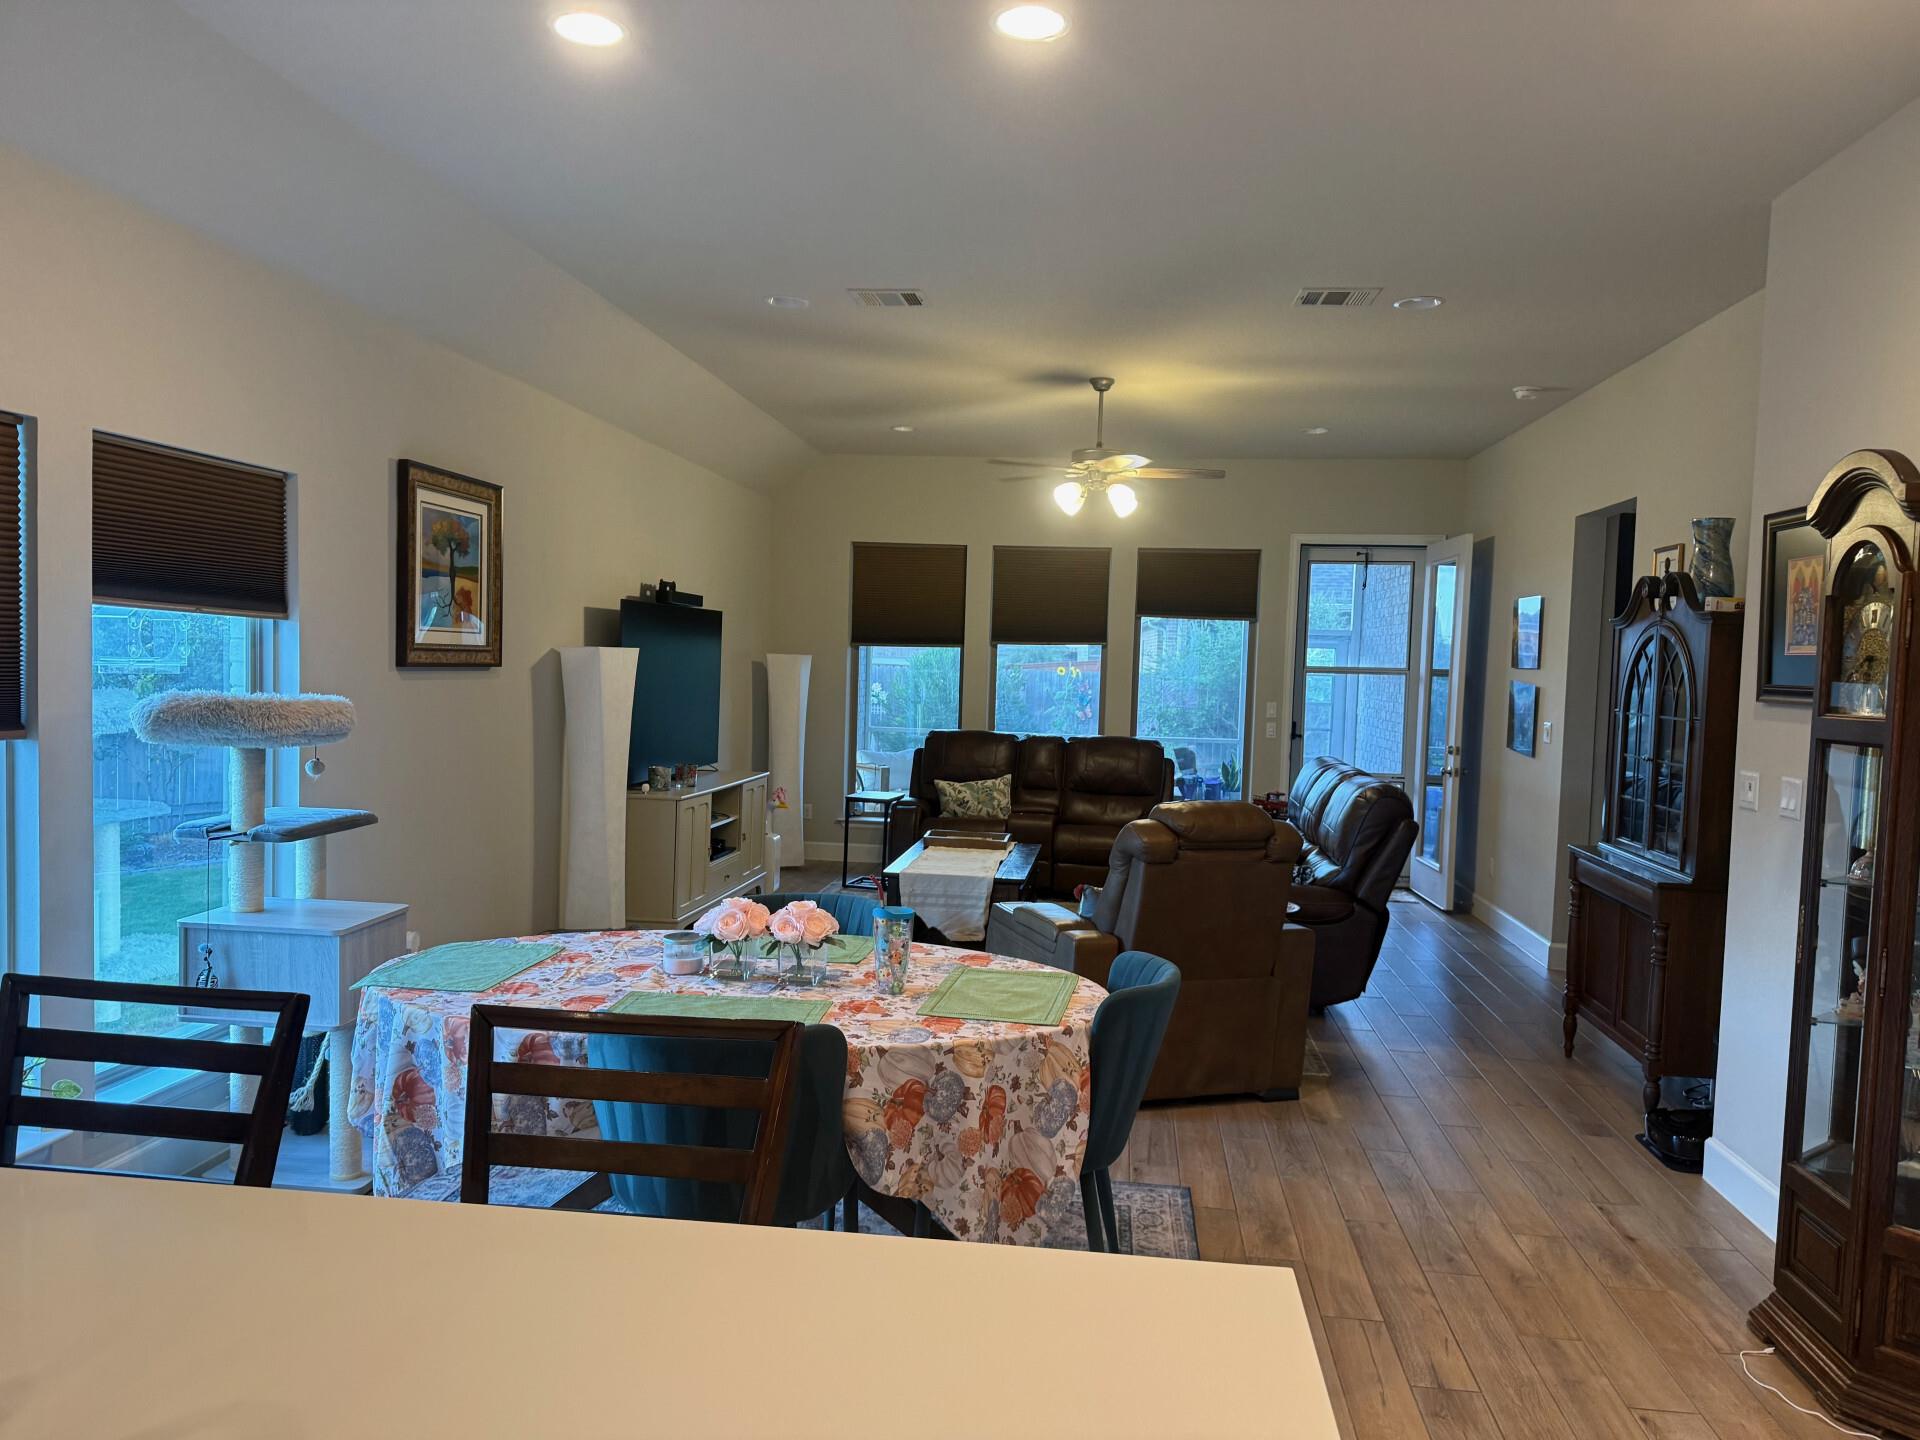
Level - FirstFeatures - Ceiling Fan(s)Description - Open dining area between the kitchen and family room with a wall of windows to the backyard; ceiling fan.
Kitchen 
Level - FirstFeatures - Breakfast Bar, Eat-in Kitchen, Pantry, Recessed LightingDescription - Large open kitchen with a huge center island with breakfast bar seating, corner walk-in pantry, and recessed lighting; open to the dining and family room.
Living Room 
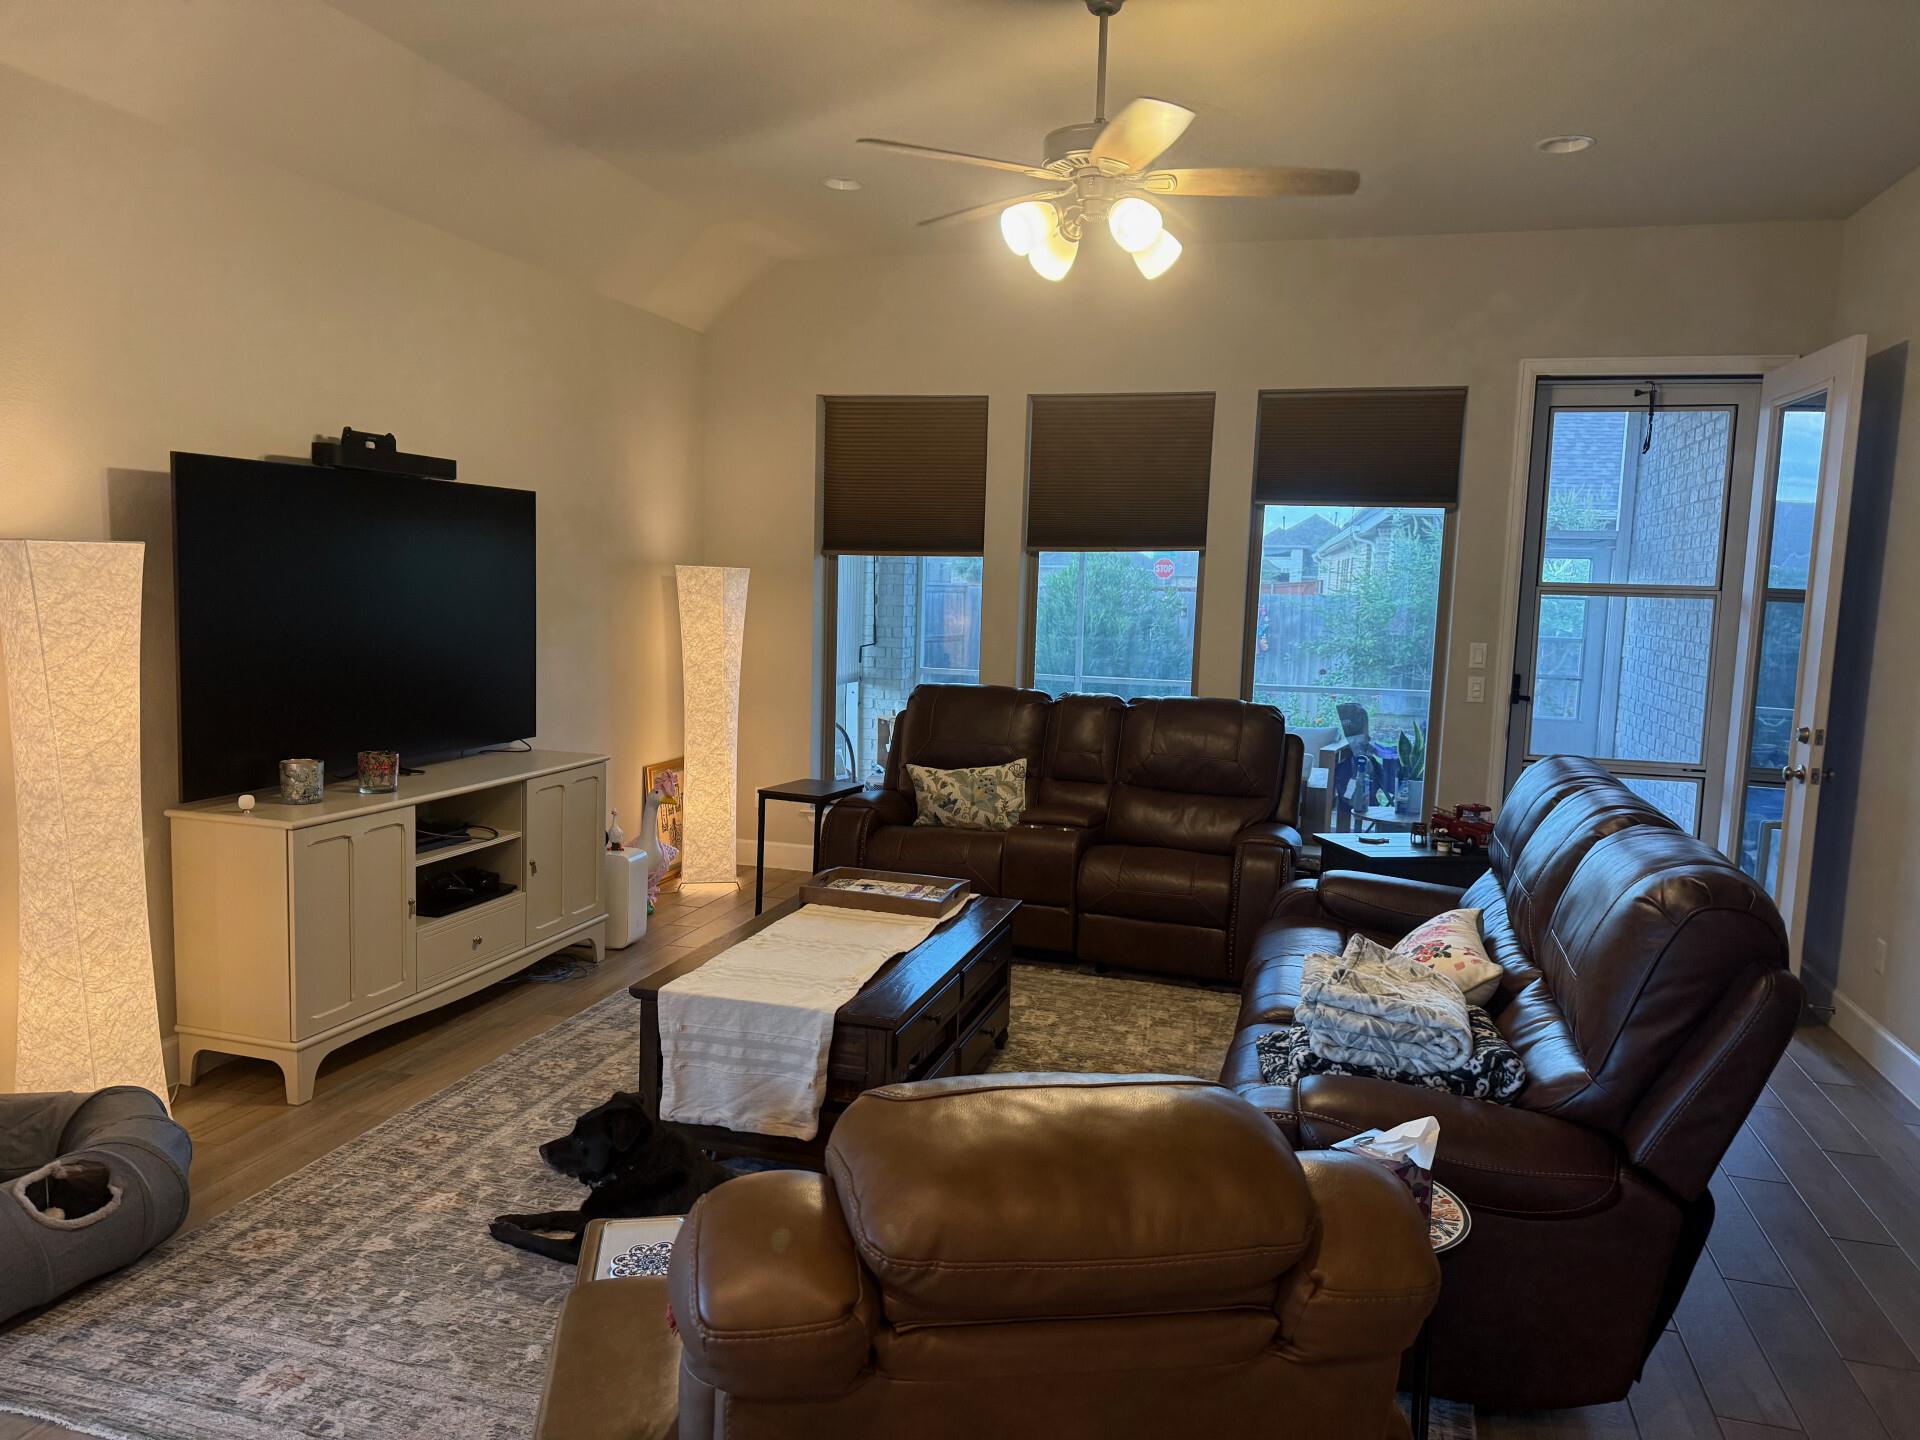
Level - FirstFeatures - Ceiling Fan(s), Recessed LightingDescription - Family room open to the kitchen and dining area with a wall of windows to the screened porch and backyard; ceiling fan and recessed lighting.
Office 
Level - MainFeatures - Ceiling Fan(s)Description - Dedicated home office with French doors at the entry; ceiling fan and recessed lighting.
Primary Bathroom 
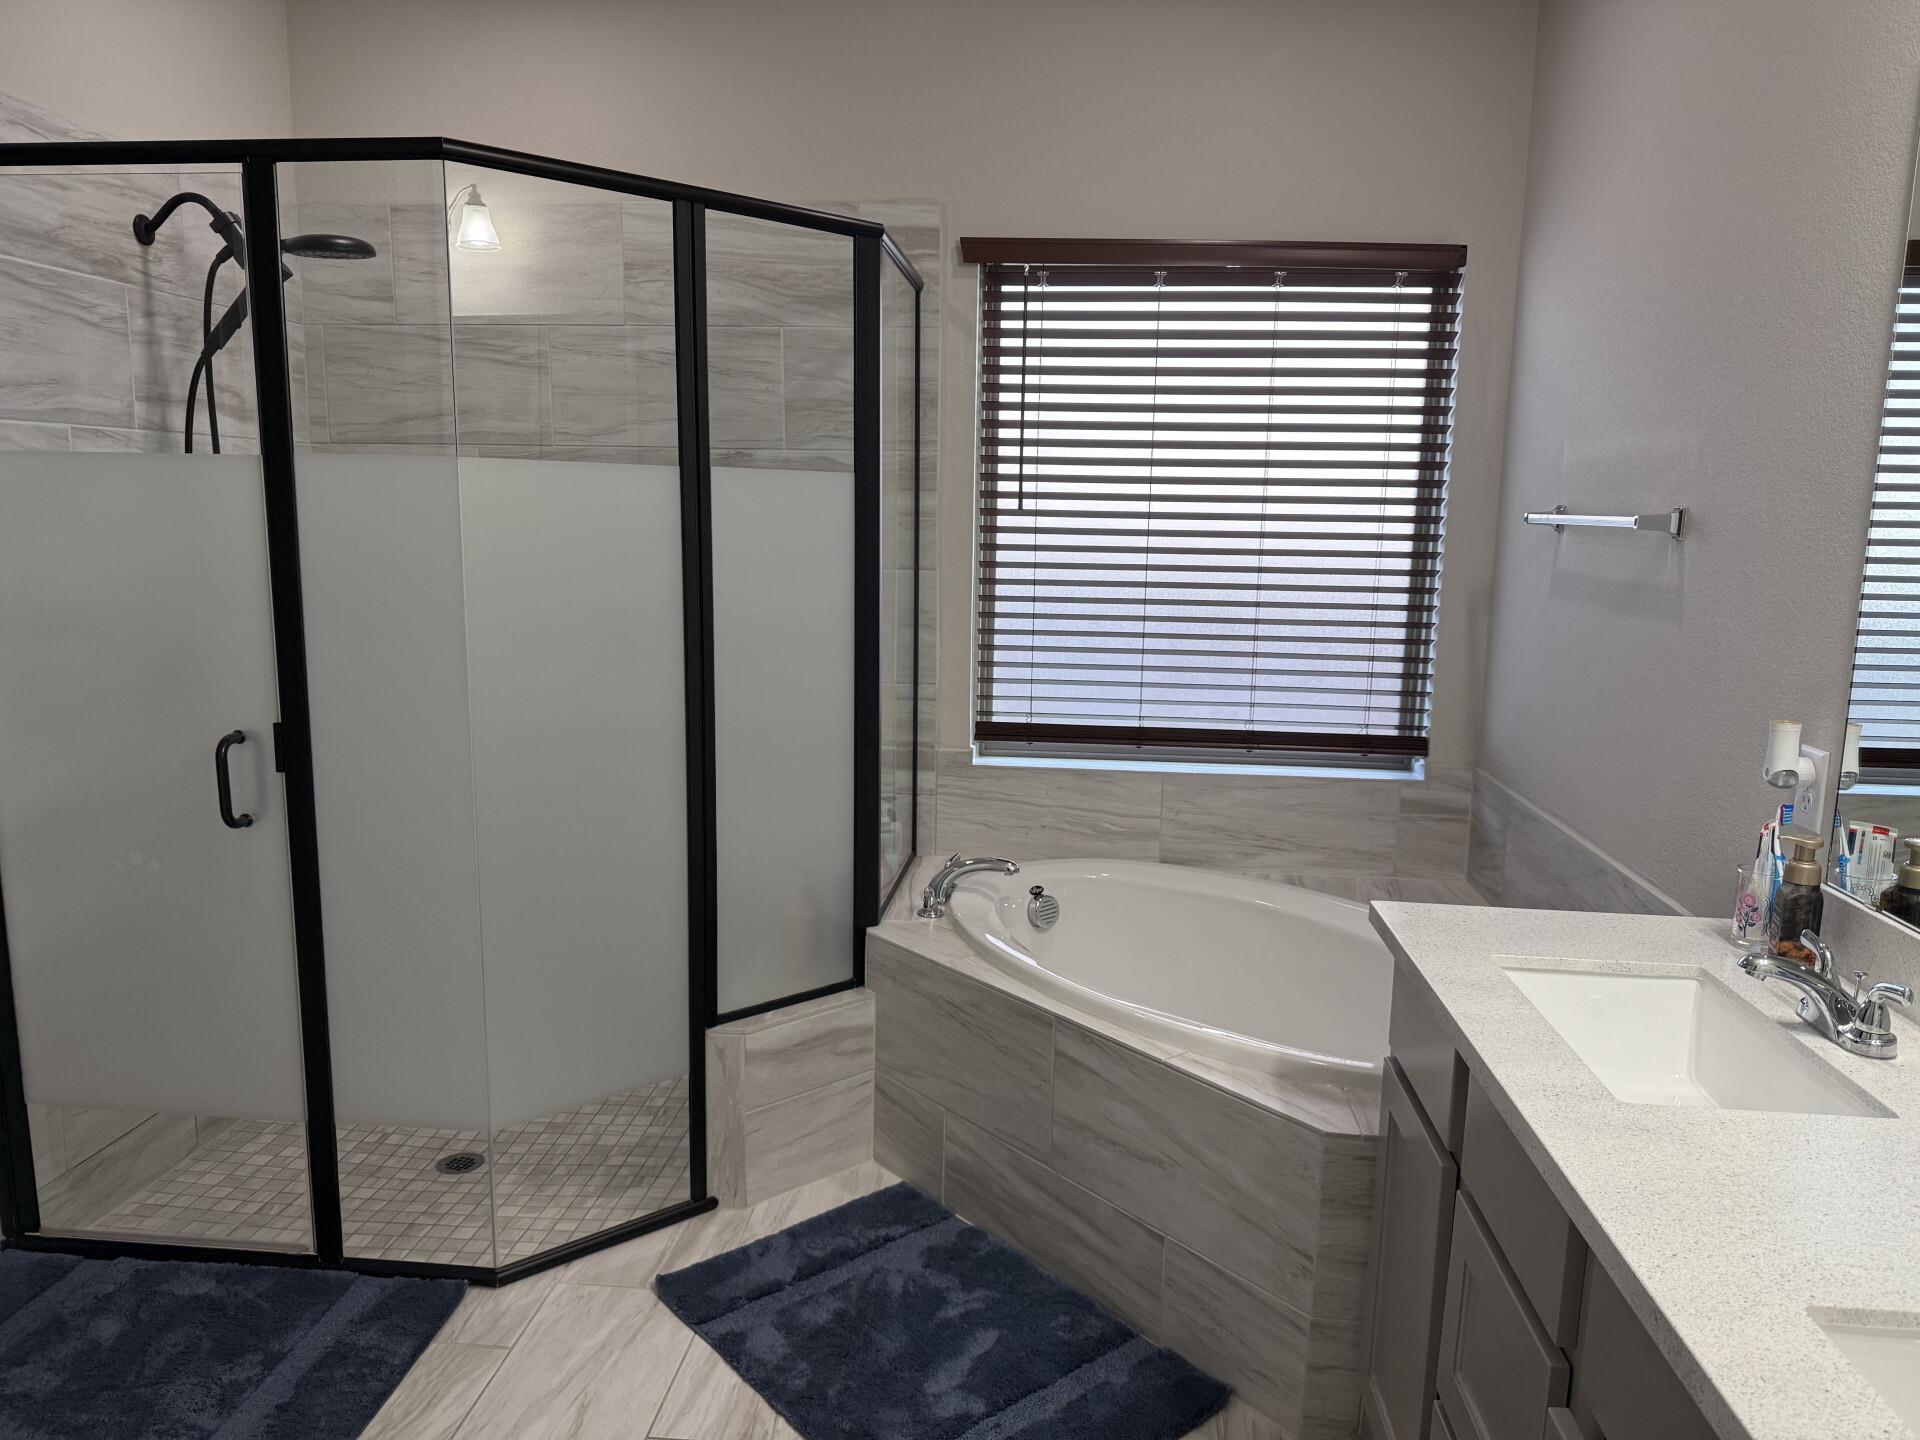
Level - FirstFeatures - Double Vanity, Walk-In Closet(s)Description - En-suite primary bath with dual vanity, garden tub, separate walk-in shower with built-in bench, and large walk-in closet.
Primary Bedroom 
Level - FirstFeatures - Ceiling Fan(s), Vaulted Ceiling(s), Walk-In Closet(s)Description - Secluded primary suite with vaulted ceiling, three large windows, ceiling fan, and large walk-in closet; double doors to en-suite bath.
Storage 
Level - FirstFeatures - Recessed Lighting, StorageDescription - Large laundry/utility room off the garage entry with room for a side-by-side washer and dryer, a second refrigerator, and a bookcase; recessed lighting.
Save
Ask
Tour
Hide
Share
Exterior Features
Construction Details 
BrickAttic/Crawl Hatchway(s) InsulatedBlown-In Insulation
Exterior 
GardenLightingPrivate Yard
Fencing 
Back YardFencedPrivacySplit RailWood
Lot Features 
Back YardCorner LotFront YardGardenNative PlantsSprinklers In RearSprinklers In FrontMany Trees
Other Structures 
None
Patio And Porch 
CoveredPorchScreened
Pool Features 
None
Roof 
Shingle
View 
Garden
Waterview 
Garden
Windows/Doors 
BlindsDouble Pane WindowsENERGY STAR Qualified WindowsTinted Windows
Community Features
Association Fee 
$88.26
Association Fee Frequency 
Monthly
Additional Association Fee 
$350.0
Community Features 
ClubhouseCurbsFishingFitness CenterParkPlaygroundPoolSidewalksStreet Lights
MLS Area 
BW
School District 
Bastrop ISD
Horse Property 
None
Financing Terms Available 
AssumableCashConventionalFHAVA Loan
Horse Allowed 
Yes
Schools
School District
Bastrop ISD
Elementary School
Colony Oaks
Middle School
Bastrop
High School
Bastrop
Listing courtesy of Thomas Macatee, Broker [email protected]


All information provided is deemed reliable but is not guaranteed and should be independently verified. Listings courtesy of ACTRIS as distributed by MLS GRID. The Austin Board of REALTORS®, ACTRIS and their affiliates provide the MLS and all content therein "AS IS" and without any warranty, express or implied.
Last checked - 2026-09-17 01:19 AM CDT

REQUIRED DMCA NOTICE Member Participant’s IDX site must comply with The Digital Millennium Copyright Act of 1998 by including appropriate notification instructions to users. A Vendor or Member Participant that receives a DMCA notice of infringement must immediately (no later than 24 hours after receipt) notify MLS GRID at [email protected]. A Member Participant’s IDX site must include the conspicuous display of the following two paragraphs: The Digital Millennium Copyright Act of 1998, 17 U.S.C. § 512 (the “DMCA”) provides recourse for copyright owners who believe that material appearing on the Internet infringes their rights under U.S. copyright law. If you believe in good faith that any content or material made available in connection with our website or services infringes your copyright, you (or your agent) may send us a notice requesting that the content or material be removed, or access to it blocked. Notices must be sent in writing by email to [email protected]. “The DMCA requires that your notice of alleged copyright infringement include the following information: (1) description of the copyrighted work that is the subject of claimed infringement; (2) description of the alleged infringing content and information sufficient to permit us to locate the content; (3) contact information for you, including your address, telephone number and email address; (4) a statement by you that you have a good faith belief that the content in the manner complained of is not authorized by the copyright owner, or its agent, or by the operation of any law; (5) a statement by you, signed under penalty of perjury, that the information in the notification is accurate and that you have the authority to enforce the copyrights that are claimed to be infringed; and (6) a physical or electronic signature of the copyright owner or a person authorized to act on the copyright owner’s behalf. Failure to include all of the above information may result in the delay of the processing of your complaint.

Neighborhood & Commute
Source: Walkscore
Disclosure: Community information and market data powered by Constellation Data Labs. Information is deemed reliable but not guaranteed.
Save
Ask
Tour
Hide
Share