
Move to Austin
Move to Austin, TX | Lifestyle, Neighborhoods, Real Estate Guide
Search Austin Homes for Sale
3816 Arrow Wood RDCedar Park, TX 78613
Mortgage Calculator
Monthly Payment (Est.)
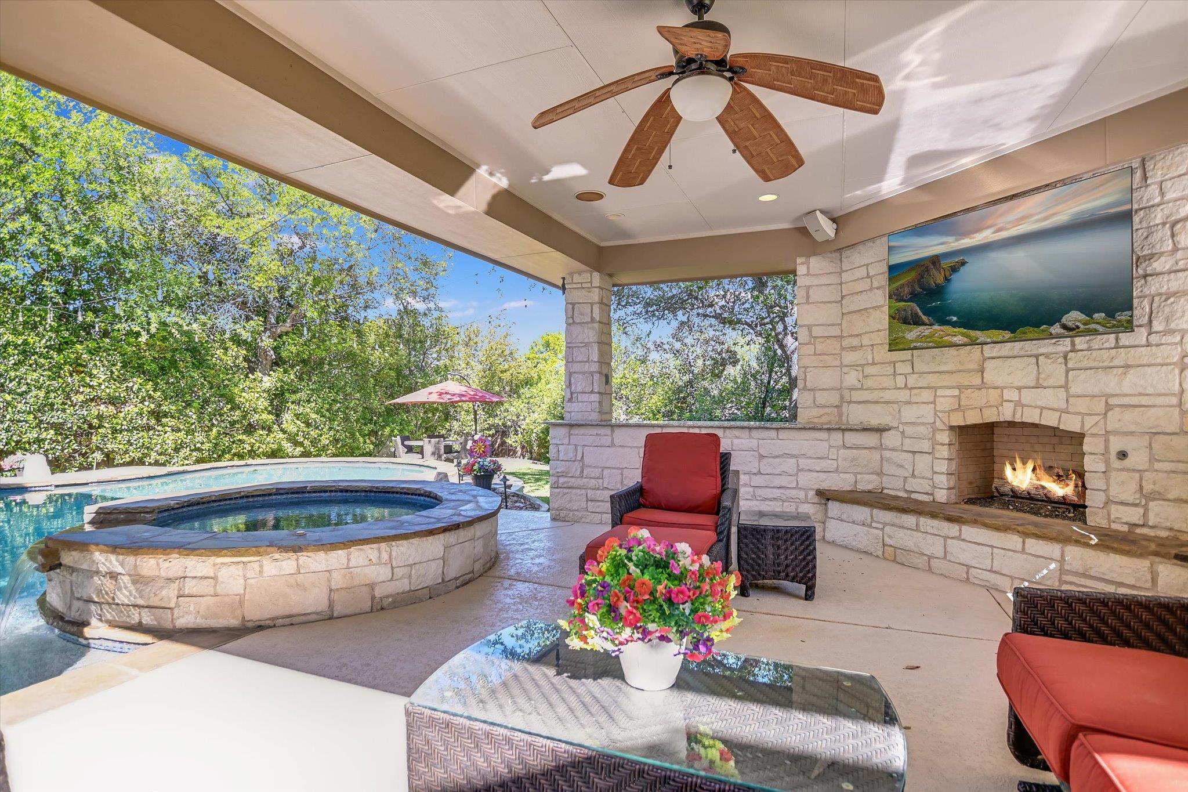
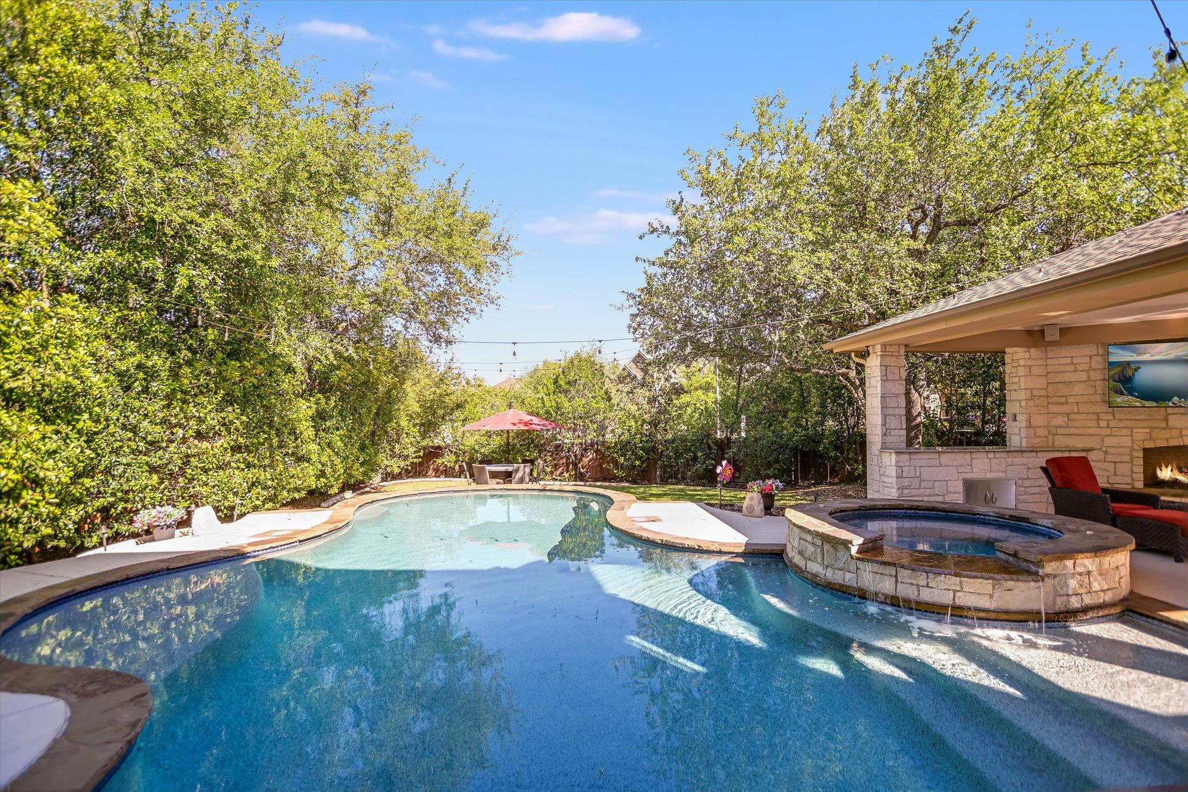
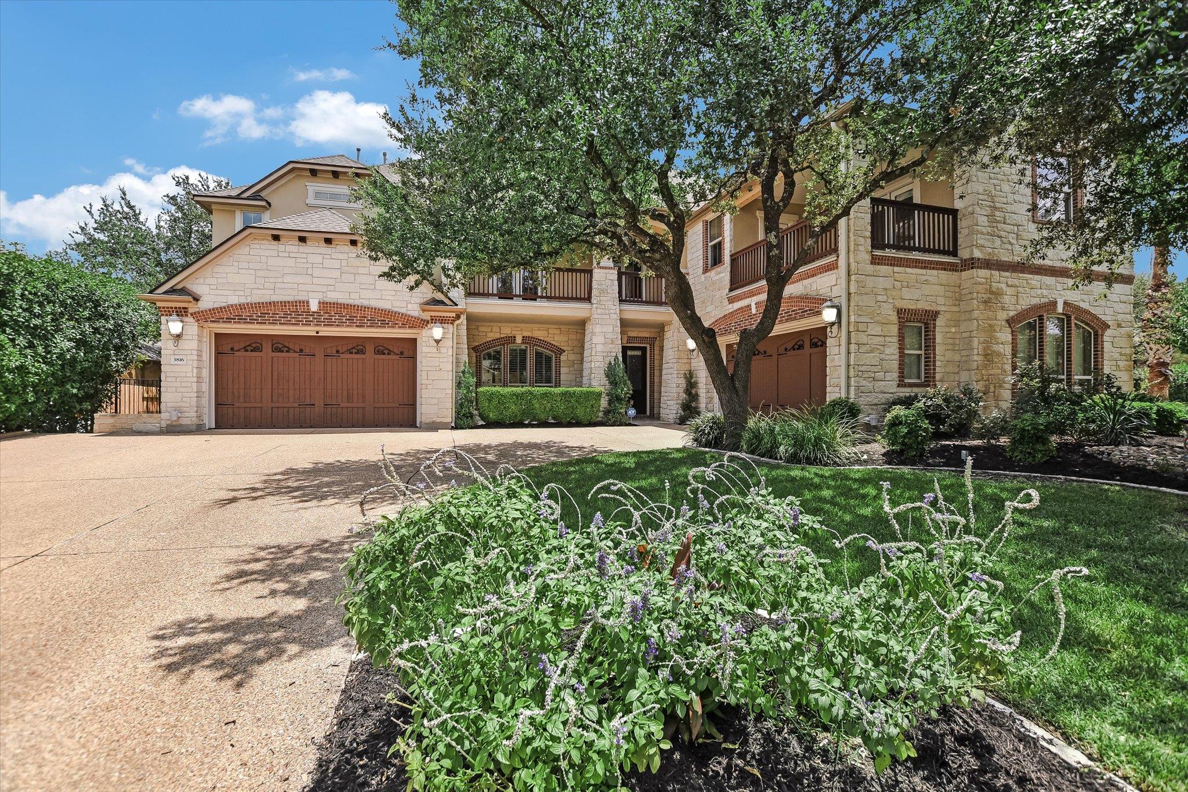
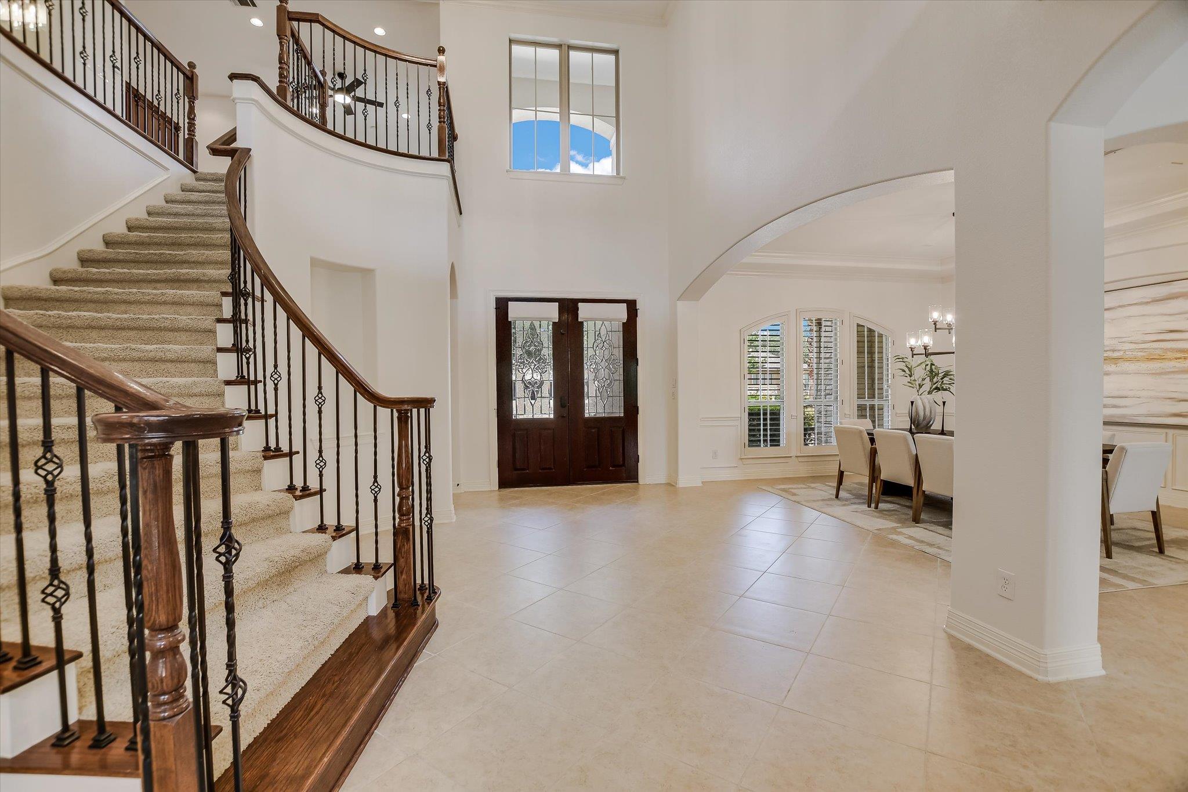
Enter an interest rate to see your estimated monthly payment.Gated Resort Living ** Fresh off a top-to-bottom refresh ** NEW INTERIOR PAINT thorough out * NEW LIGHT FIXTURES AND CEILING FANS * and NEW A/C UNITS ** This nearly 6,000 SF home sits behind the gates of Ranch at Brushy Creek Estates on a .39-acre corner lot shaded by mature oaks. The primary suite anchors the main floor. It's private and spacious, with a spa-style bath, walk-in closet, and adjoining flex room that works as a gym, dressing room, or nursery. The rest of the main level pairs everyday ease with real hosting power: a study off the foyer, formal dining, and an open living room flowing into a gourmet kitchen with granite, stainless appliances, gas cooktop, double ovens, and breakfast bar. A built-in wet bar makes pouring for a crowd easy under soaring ceilings, rich millwork, and a double-sided fireplace. * Upstairs is built for everyone else to spread out. A dramatic catwalk opens to a game room, a second lounge, and a dedicated media room. That's three gathering spaces beyond the main living area, so movie night, the game, and a quiet corner never compete. Four bedrooms and private balconies finish the level. * Out back is where this one leaves the others behind. ** A pool and heated spa sit beneath a showpiece cabana with its own fireplace, an outdoor room rather than a patio, alongside an outdoor kitchen, more balconies, and a rooftop terrace with treetop views. ** Practical luxury backs it up: a rare 4-car garage, limestone-and-brick construction, and full security, zoned to top-rated Round Rock ISD (Patsy Sommer Elementary, rated 10) and minutes from Austin's best. Main-floor owner's living, four beds and three lounges up, a backyard that stands apart, and a freshly refreshed interior ready to move into.
| 2 weeks ago | Status changed to Pending | |
| 2 weeks ago | Listing updated with changes from the MLS® | |
| 4 months ago | Price changed to $1,549,000 | |
| 6 months ago | Listing first seen on site |

All information provided is deemed reliable but is not guaranteed and should be independently verified. Listings courtesy of ACTRIS as distributed by MLS GRID. The Austin Board of REALTORS®, ACTRIS and their affiliates provide the MLS and all content therein "AS IS" and without any warranty, express or implied.
Last checked - 2026-09-25 03:03 AM CDT
REQUIRED DMCA NOTICE Member Participant’s IDX site must comply with The Digital Millennium Copyright Act of 1998 by including appropriate notification instructions to users. A Vendor or Member Participant that receives a DMCA notice of infringement must immediately (no later than 24 hours after receipt) notify MLS GRID at [email protected]. A Member Participant’s IDX site must include the conspicuous display of the following two paragraphs: The Digital Millennium Copyright Act of 1998, 17 U.S.C. § 512 (the “DMCA”) provides recourse for copyright owners who believe that material appearing on the Internet infringes their rights under U.S. copyright law. If you believe in good faith that any content or material made available in connection with our website or services infringes your copyright, you (or your agent) may send us a notice requesting that the content or material be removed, or access to it blocked. Notices must be sent in writing by email to [email protected]. “The DMCA requires that your notice of alleged copyright infringement include the following information: (1) description of the copyrighted work that is the subject of claimed infringement; (2) description of the alleged infringing content and information sufficient to permit us to locate the content; (3) contact information for you, including your address, telephone number and email address; (4) a statement by you that you have a good faith belief that the content in the manner complained of is not authorized by the copyright owner, or its agent, or by the operation of any law; (5) a statement by you, signed under penalty of perjury, that the information in the notification is accurate and that you have the authority to enforce the copyrights that are claimed to be infringed; and (6) a physical or electronic signature of the copyright owner or a person authorized to act on the copyright owner’s behalf. Failure to include all of the above information may result in the delay of the processing of your complaint.
Footer

Did you know? You can invite friends and family to your search. They can join your search, rate and discuss listings with you.