
Move to Austin
Move to Austin, TX | Lifestyle, Neighborhoods, Real Estate Guide
Search Austin Homes for Sale
11400 Parmer LN 7Cedar Park, TX 78613


Mortgage Calculator
Monthly Payment (Est.)
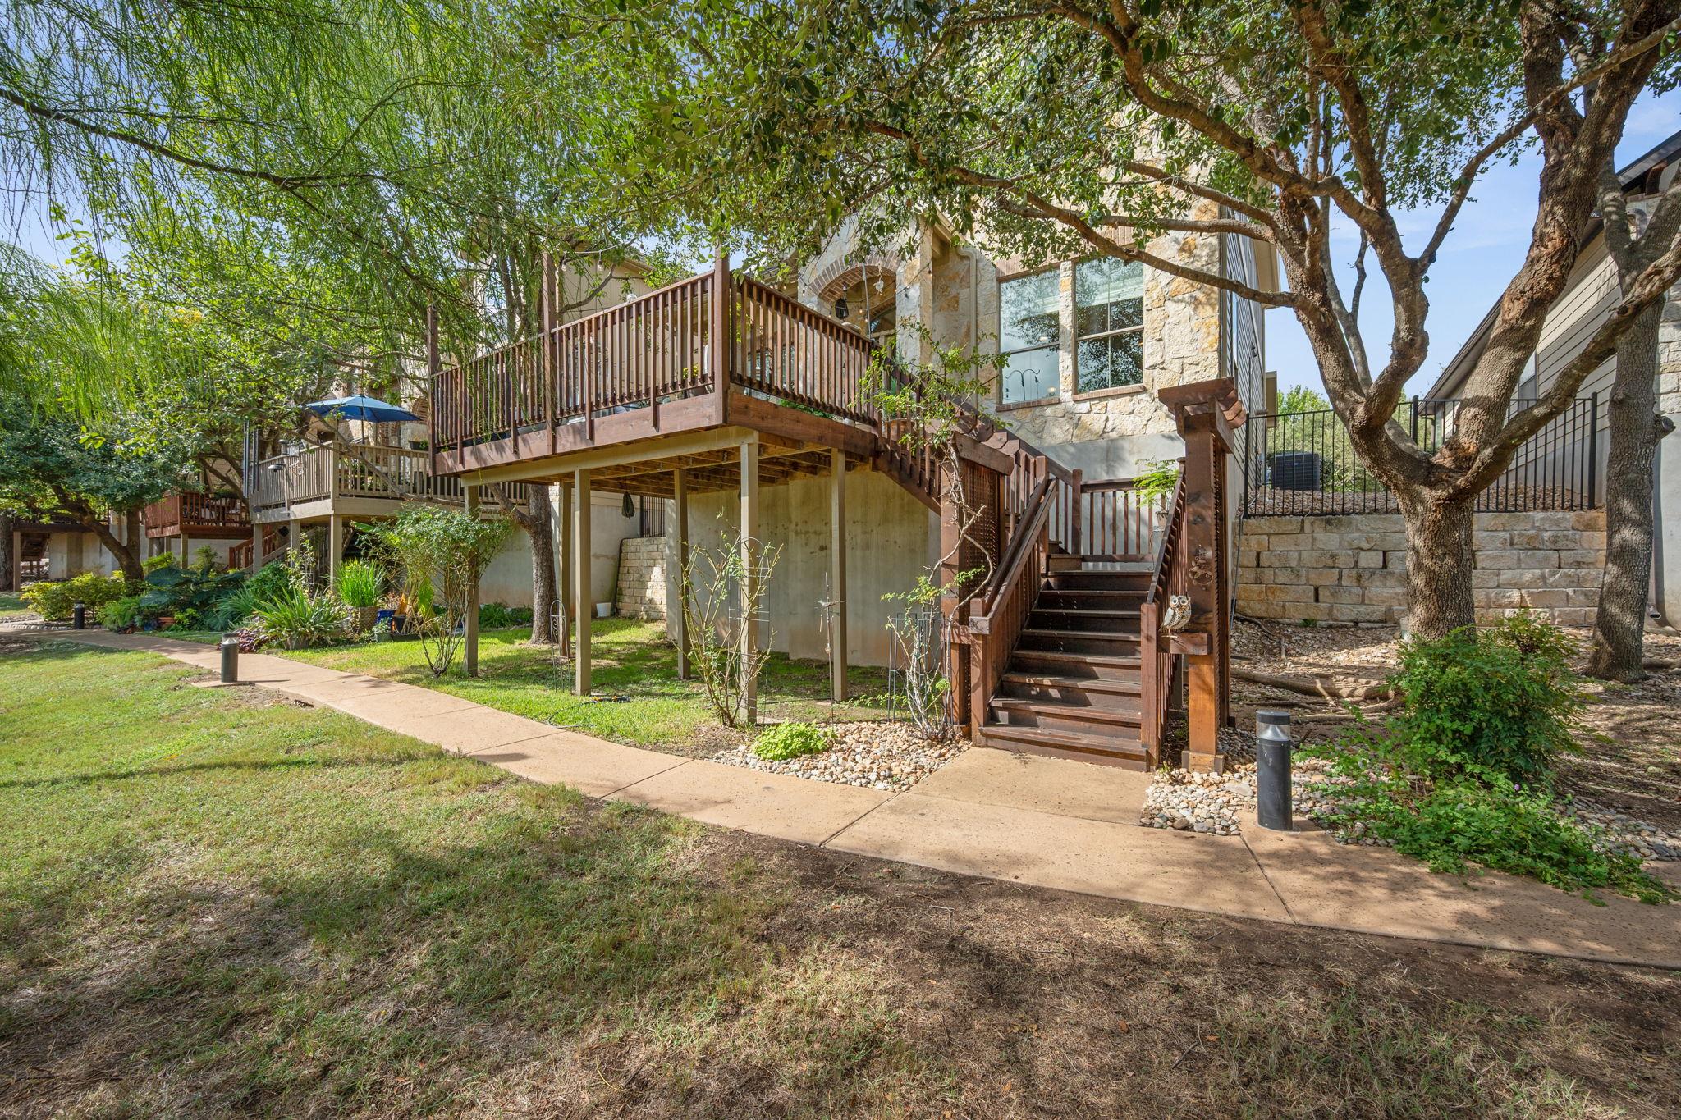
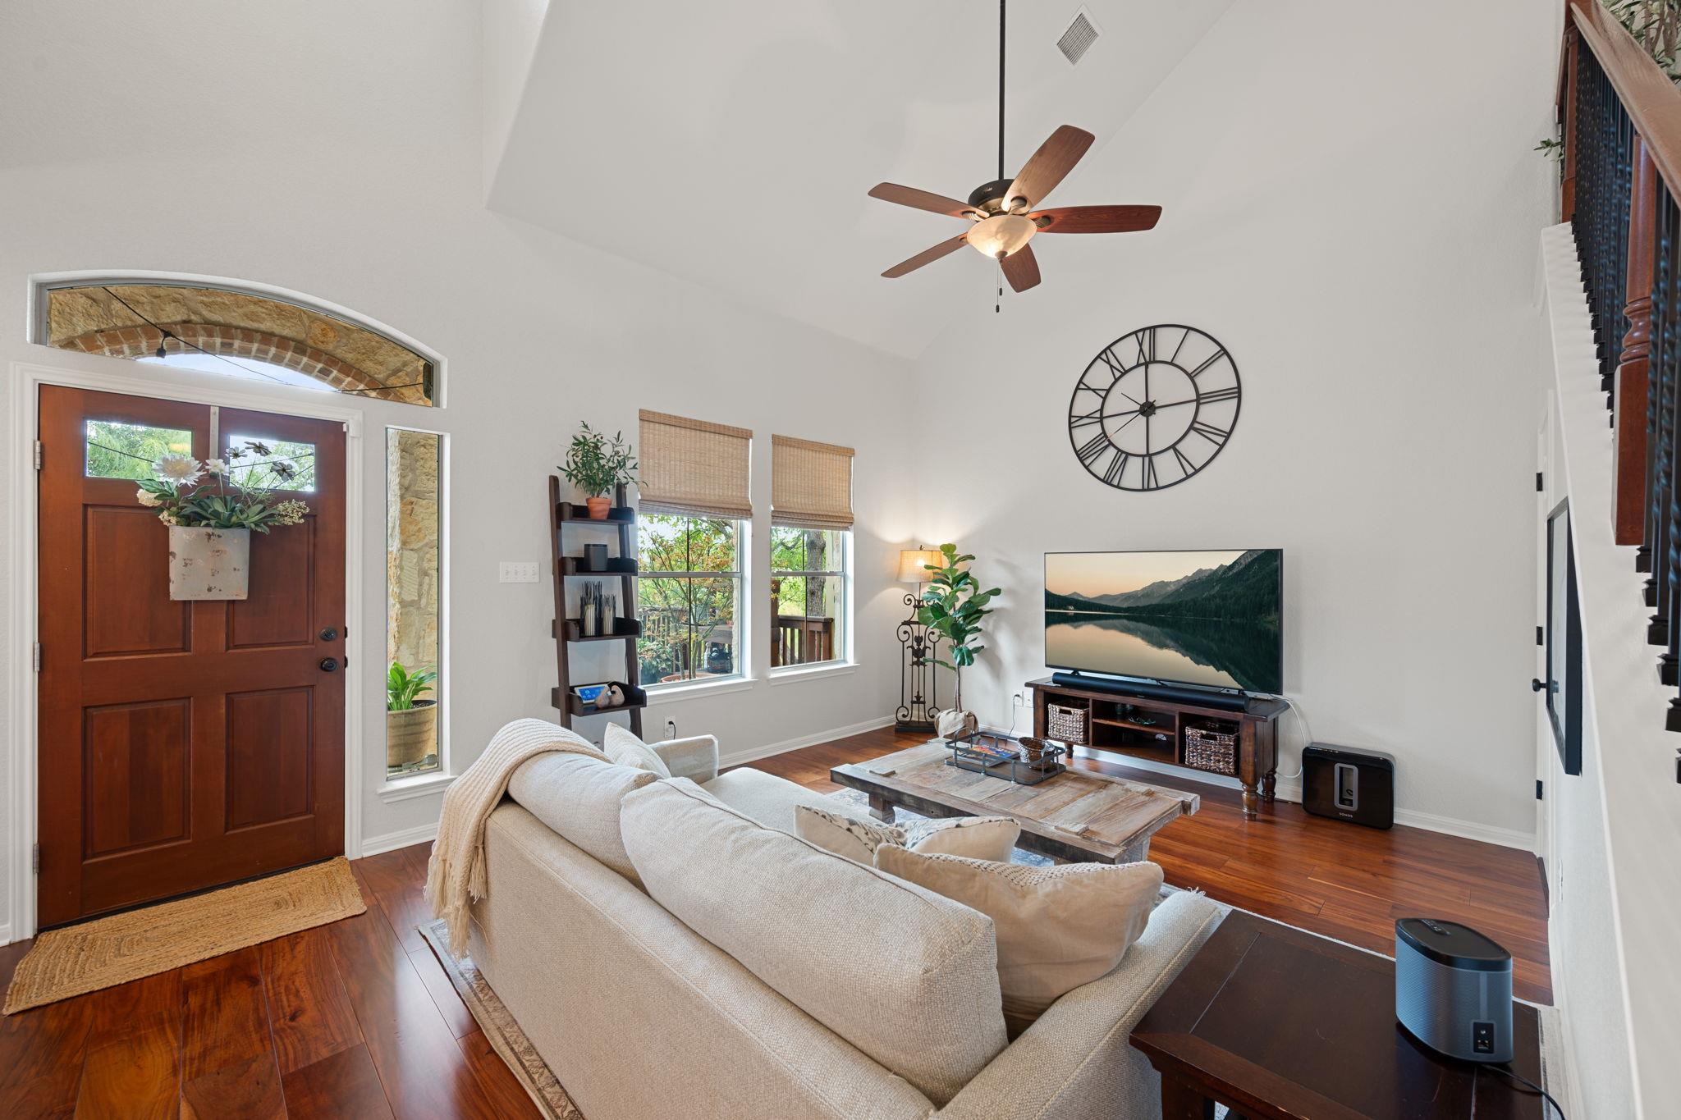
Enter an interest rate to see your estimated monthly payment.Enjoy peaceful greenbelt living in this beautifully maintained 3-bedroom, 2.5-bath home in Cedar Park. Located across from the greenbelt at the end of the subdivision, the home offers a quiet, private setting with wooded views. East-facing windows fill the home with beautiful morning sunlight, while mature trees frame the front deck and provide shade in the evening. The spacious layout features engineered Small Leaf Acacia hardwood flooring throughout the downstairs common areas, stairs and expansive upstairs loft. The versatile loft has served as a playroom, gaming room, or large home office, providing flexible space for work, hobbies or recreation. The kitchen was remodeled in 2019 by Statewide Remodeling and features a custom island with additional cabinetry, matching countertops and backsplash, Blanco sink, and updated stove, dishwasher, plumbing and garbage disposal. In 2022, the entire HVAC system was replaced inside and out and equipped with UV light treatment. The primary bath was also extensively remodeled in 2022, including a renovated walk-in shower with new insulation, drywall and concrete pad, floor-to-ceiling tile, frameless glass doors, built-in shower nook and re-routed plumbing. Marble tile continues throughout the primary bath. A well-maintained tankless gas water heater is located in the garage. The expanded deck, completed in 2017, features custom climbing rose supports and pillars for garden lighting. Custom window shades throughout add comfort and privacy. The 2-car attached garage offers convenient direct access to the kitchen, making grocery unloading easy. Brushy Creek Lake Park is directly across the street, offering playgrounds, walking and biking paths, mountain biking trails and recreational amenities. H-E-B, restaurants and shopping are just minutes away. Located in Leander ISD.
| a month ago | Listing updated with changes from the MLS | |
| a month ago | Listing first seen on site |

All information provided is deemed reliable but is not guaranteed and should be independently verified. Listings courtesy of ACTRIS as distributed by MLS GRID. The Austin Board of REALTORS®, ACTRIS and their affiliates provide the MLS and all content therein "AS IS" and without any warranty, express or implied.
Last checked - 2026-11-04 08:51 AM CST
REQUIRED DMCA NOTICE Member Participant’s IDX site must comply with The Digital Millennium Copyright Act of 1998 by including appropriate notification instructions to users. A Vendor or Member Participant that receives a DMCA notice of infringement must immediately (no later than 24 hours after receipt) notify MLS GRID at [email protected]. A Member Participant’s IDX site must include the conspicuous display of the following two paragraphs: The Digital Millennium Copyright Act of 1998, 17 U.S.C. § 512 (the “DMCA”) provides recourse for copyright owners who believe that material appearing on the Internet infringes their rights under U.S. copyright law. If you believe in good faith that any content or material made available in connection with our website or services infringes your copyright, you (or your agent) may send us a notice requesting that the content or material be removed, or access to it blocked. Notices must be sent in writing by email to [email protected]. “The DMCA requires that your notice of alleged copyright infringement include the following information: (1) description of the copyrighted work that is the subject of claimed infringement; (2) description of the alleged infringing content and information sufficient to permit us to locate the content; (3) contact information for you, including your address, telephone number and email address; (4) a statement by you that you have a good faith belief that the content in the manner complained of is not authorized by the copyright owner, or its agent, or by the operation of any law; (5) a statement by you, signed under penalty of perjury, that the information in the notification is accurate and that you have the authority to enforce the copyrights that are claimed to be infringed; and (6) a physical or electronic signature of the copyright owner or a person authorized to act on the copyright owner’s behalf. Failure to include all of the above information may result in the delay of the processing of your complaint.
Footer