
Move to Austin
Move to Austin, TX | Lifestyle, Neighborhoods, Real Estate Guide
Search Austin Homes for Sale
10806 Wintergreen HLAustin, TX 78750
Mortgage Calculator
Monthly Payment (Est.)
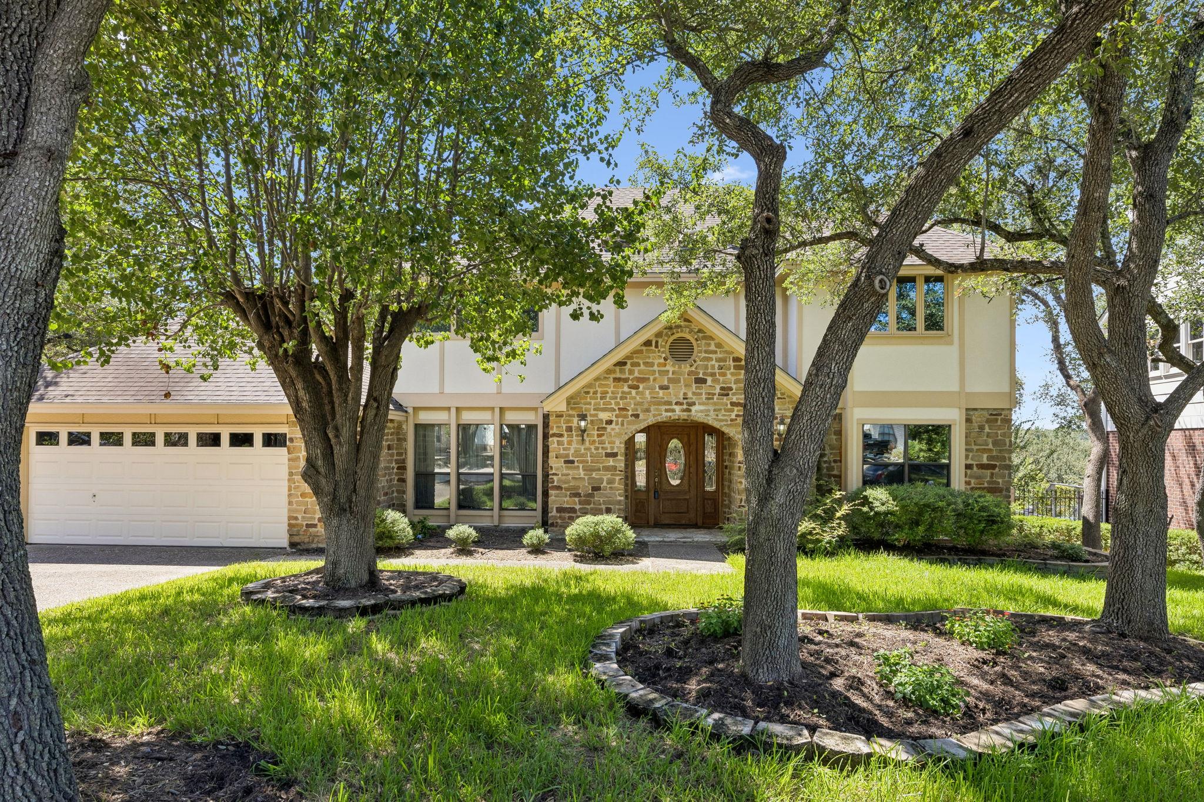
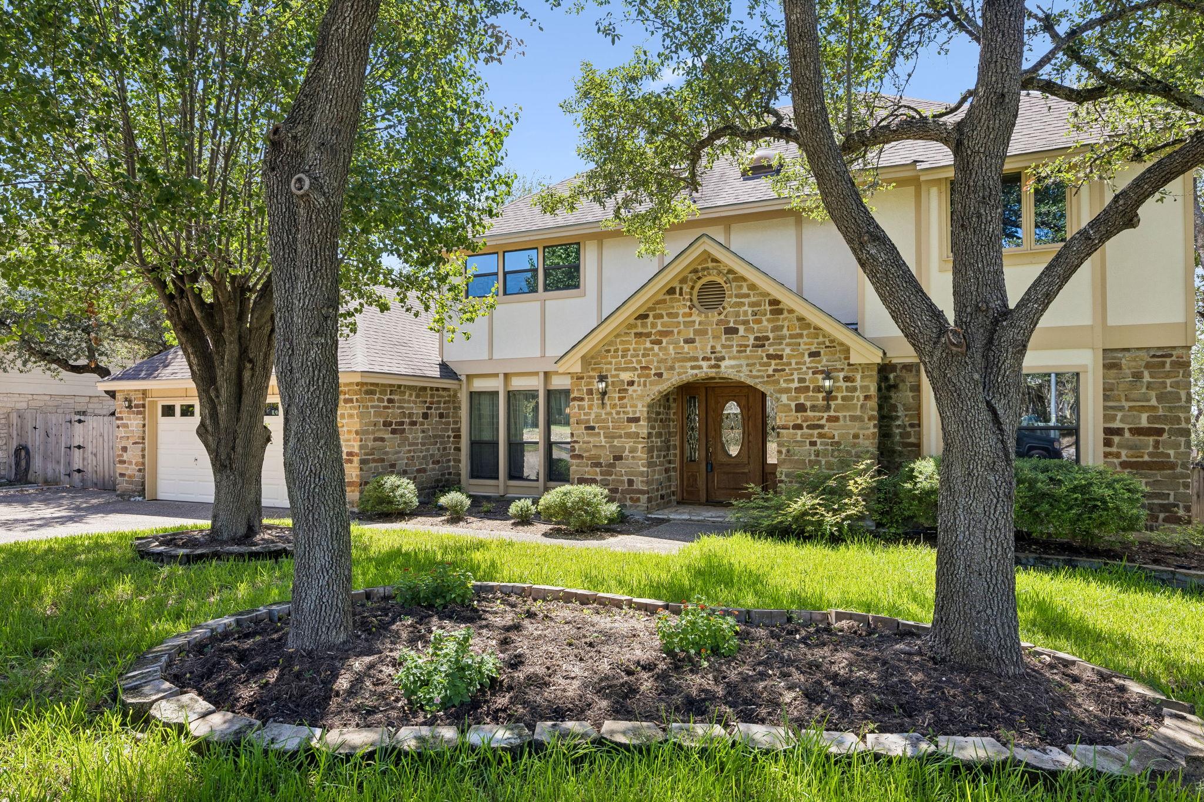
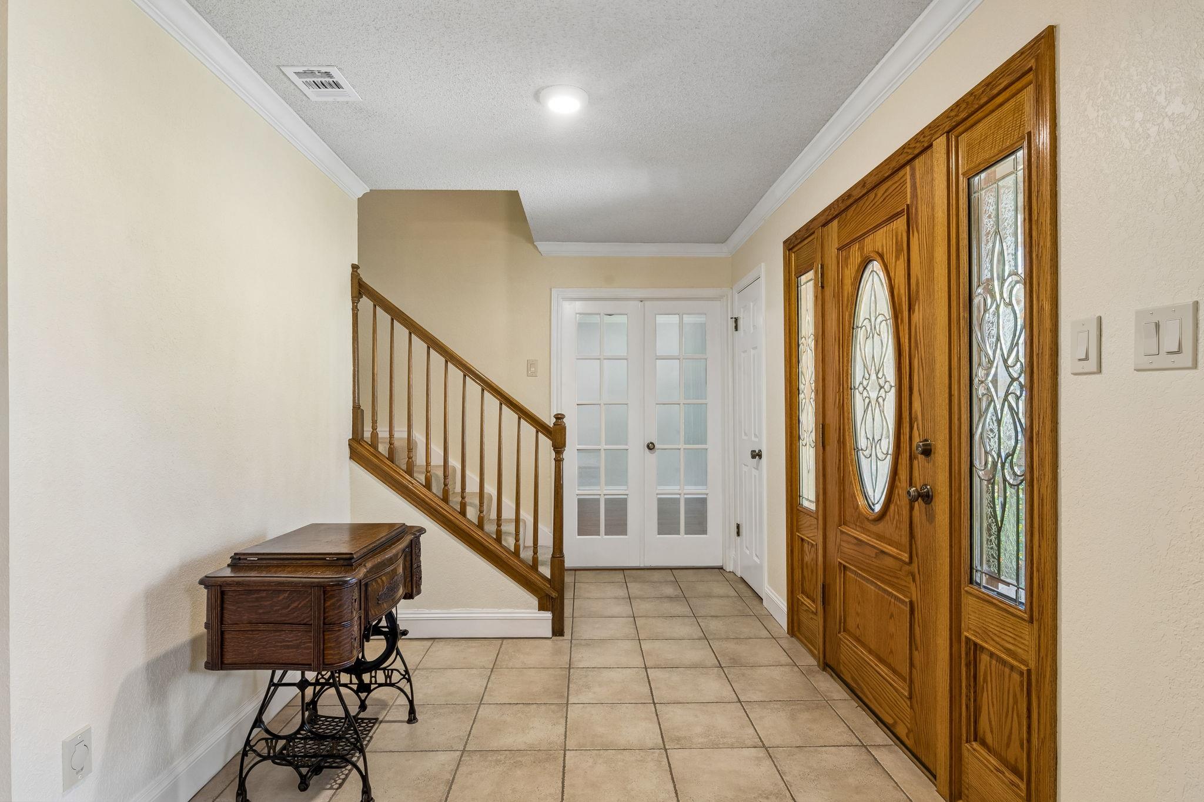
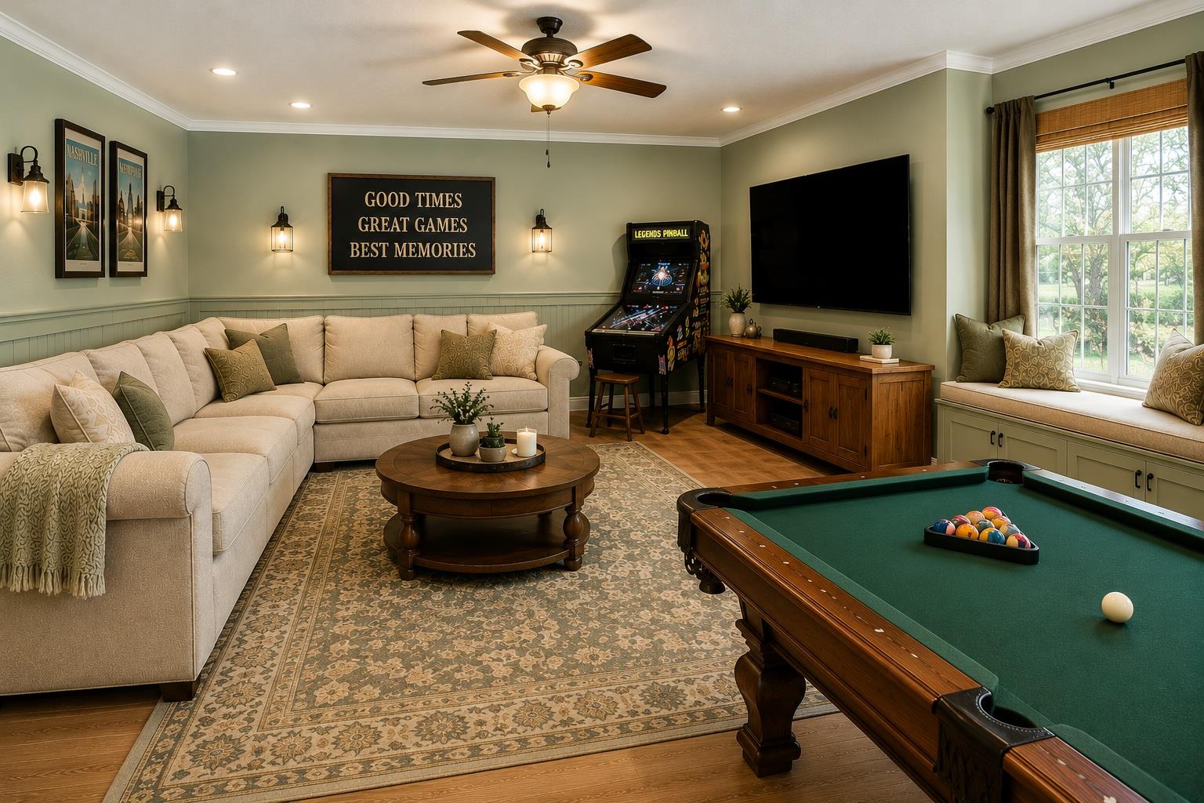
Enter an interest rate to see your estimated monthly payment.Welcome to this exceptional custom residence in prestigious Spicewood Estates, where timeless architecture, quality craftsmanship, and thoughtful updates create the perfect balance of luxury and comfort. The beautifully remodeled gourmet kitchen is the heart of the home, featuring premium JennAir appliances, updated cabinetry with glass accents, designer hardware, and integrated lighting. Adjacent, this oversized laundry room offers outstanding potential for a custom butler's pantry, coffee bar, beverage station, or additional prep and storage space. Designed for entertaining, the sunken great room showcases rich natural woodwork, a fully appointed wet bar, and a stunning custom circulating fireplace that efficiently warms much of the home. The spacious living area flows seamlessly to the covered patio and beautifully landscaped backyard, where there's ample room to create a resort-style pool Privately located, the luxurious primary suite offers a peaceful retreat with a spa-inspired bath featuring natural stone, designer tile, a multi-head walk-in shower, dual vanities, dressing vanity, premium fixtures, and timeless finishes. Generously sized secondary bedrooms provide custom closets, abundant natural light, and access to an updated shared bath. ( MAIN LEVEL HAS OPTIONAL SPACE FOR PRIMARY BEDROOM) A versatile flex room with French doors is ideally suited as an executive office, library, formal living room, media room, or game room. Step onto the private balcony to enjoy breathtaking skyline views, spectacular Texas sunsets, refreshing breezes, and star-filled Texas skies. Adding exceptional value, the detached two-car garage offers endless possibilities as a guest suite, pool house, private office, fitness studio, workshop, hobby space,____fill in the blank! This remarkable home combines elegant living, flexible space, outstanding indoor-outdoor entertaining, expansion potential in one of Northwest Austin's most sought-after established communities
| 3 months ago | Price changed to $975,000 | |
| 3 months ago | Listing updated with changes from the MLS | |
| 4 months ago | Listing first seen on site |

All information provided is deemed reliable but is not guaranteed and should be independently verified. Listings courtesy of ACTRIS as distributed by MLS GRID. The Austin Board of REALTORS®, ACTRIS and their affiliates provide the MLS and all content therein "AS IS" and without any warranty, express or implied.
Last checked - 2026-11-10 02:09 AM CST
REQUIRED DMCA NOTICE Member Participant’s IDX site must comply with The Digital Millennium Copyright Act of 1998 by including appropriate notification instructions to users. A Vendor or Member Participant that receives a DMCA notice of infringement must immediately (no later than 24 hours after receipt) notify MLS GRID at [email protected]. A Member Participant’s IDX site must include the conspicuous display of the following two paragraphs: The Digital Millennium Copyright Act of 1998, 17 U.S.C. § 512 (the “DMCA”) provides recourse for copyright owners who believe that material appearing on the Internet infringes their rights under U.S. copyright law. If you believe in good faith that any content or material made available in connection with our website or services infringes your copyright, you (or your agent) may send us a notice requesting that the content or material be removed, or access to it blocked. Notices must be sent in writing by email to [email protected]. “The DMCA requires that your notice of alleged copyright infringement include the following information: (1) description of the copyrighted work that is the subject of claimed infringement; (2) description of the alleged infringing content and information sufficient to permit us to locate the content; (3) contact information for you, including your address, telephone number and email address; (4) a statement by you that you have a good faith belief that the content in the manner complained of is not authorized by the copyright owner, or its agent, or by the operation of any law; (5) a statement by you, signed under penalty of perjury, that the information in the notification is accurate and that you have the authority to enforce the copyrights that are claimed to be infringed; and (6) a physical or electronic signature of the copyright owner or a person authorized to act on the copyright owner’s behalf. Failure to include all of the above information may result in the delay of the processing of your complaint.
Footer