Search Austin Homes for Sale

Save
Ask
Tour
Hide
Share
$522,500
20 Days On Site

3803 Caney Creek RD
Austin, TX 78732

For Sale|Single Family Residence|Active
3
Beds
3
Total Baths
2
Full Baths
1
Partial Bath
1,972
SqFt
$265
/SqFt
1994
Built
Subdivision:
Steiner Ranch Ph 01 Sec 01
County:
Travis
3803 Caney Creek RD3803 Caney Creek RD3803 Caney Creek RD3803 Caney Creek RD
Save
Ask
Tour
Hide
Share

Mortgage Calculator

Monthly Payment (Est.)

Enter an interest rate to see your estimated monthly payment.
Calculator powered by Showcase IDX, a Constellation1 Company. Copyright ©2026 Information is deemed reliable but not guaranteed.

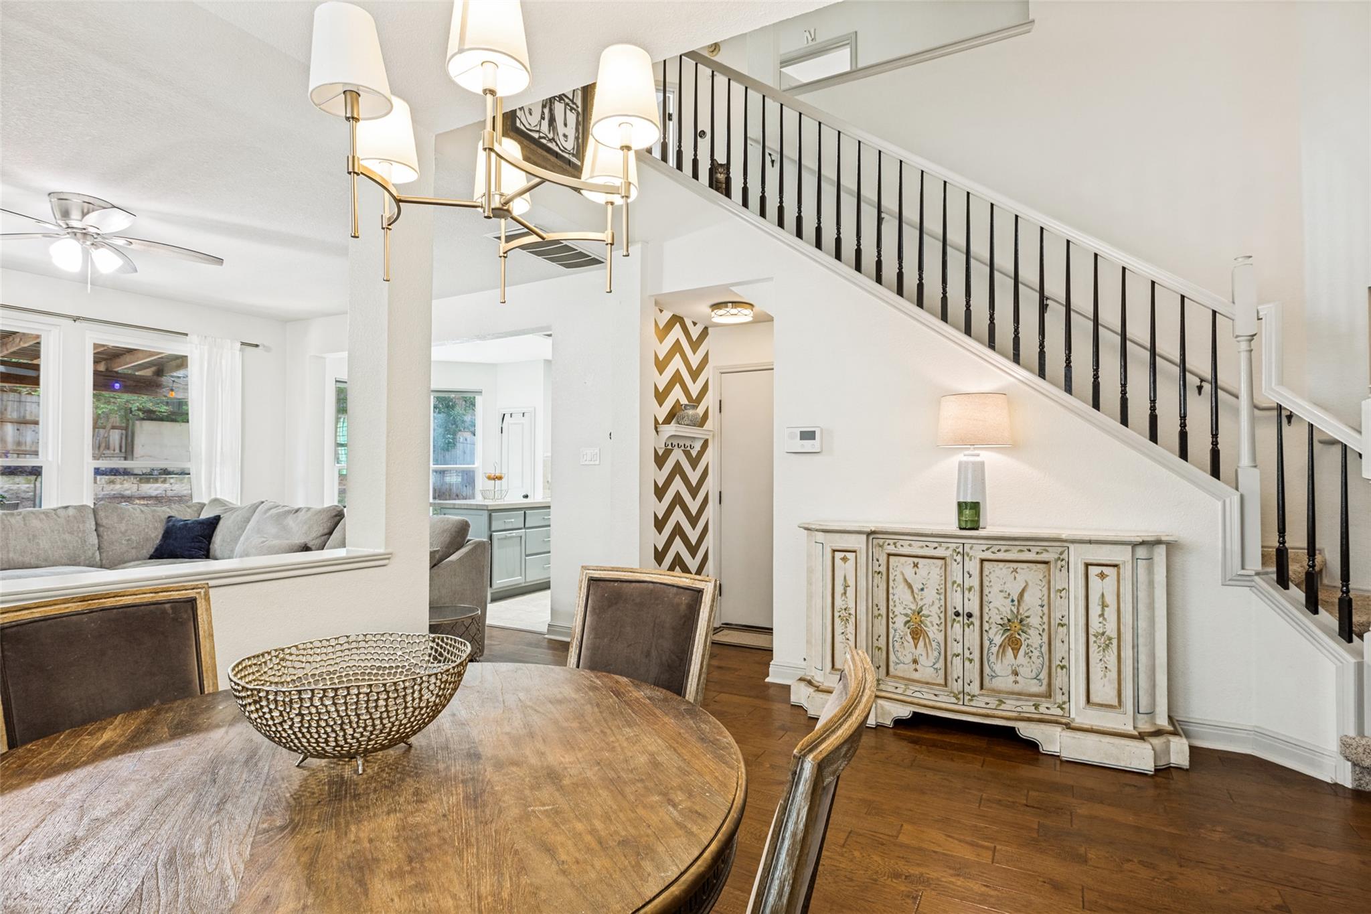
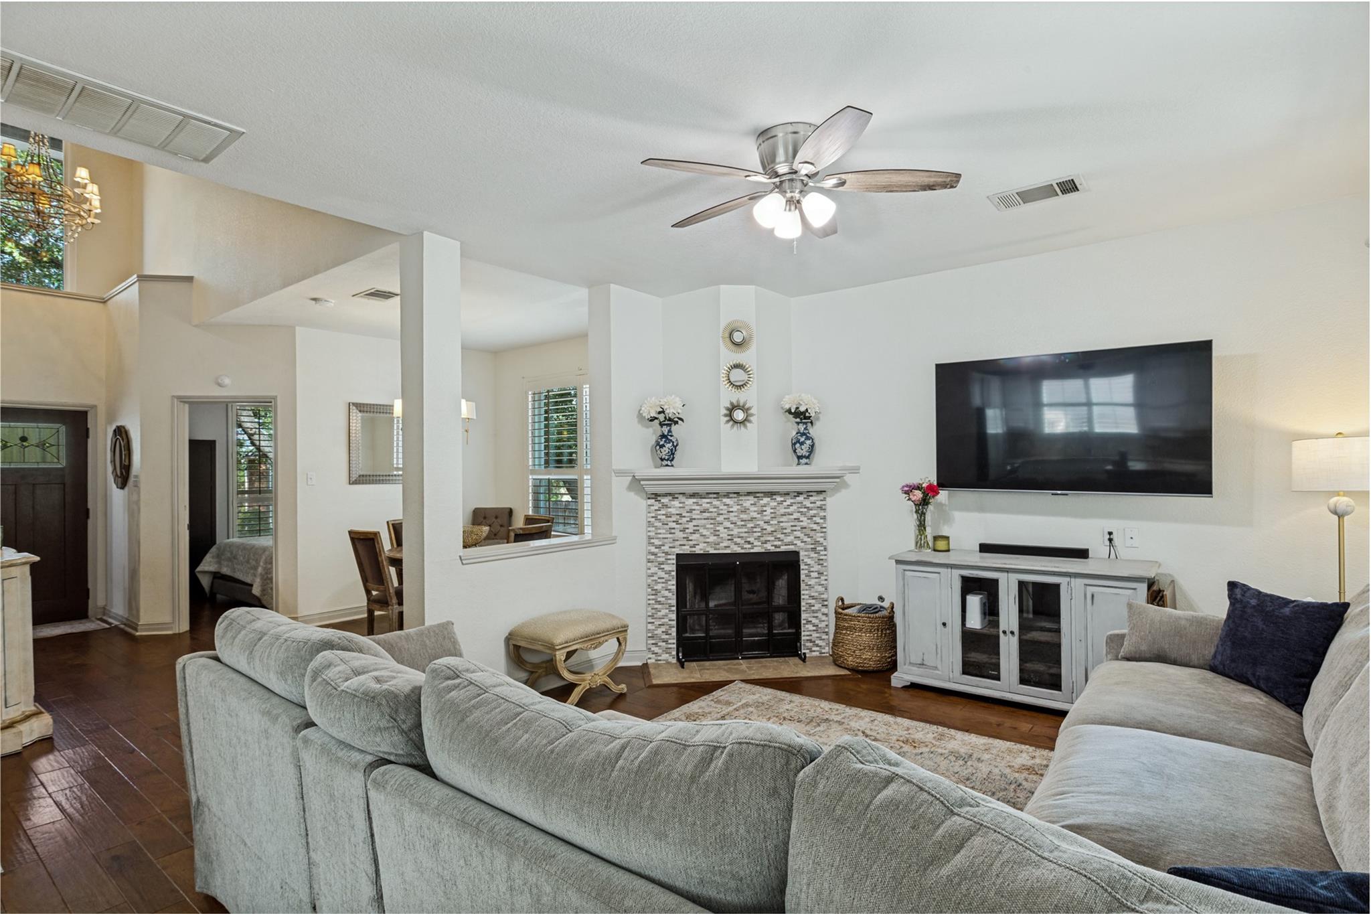
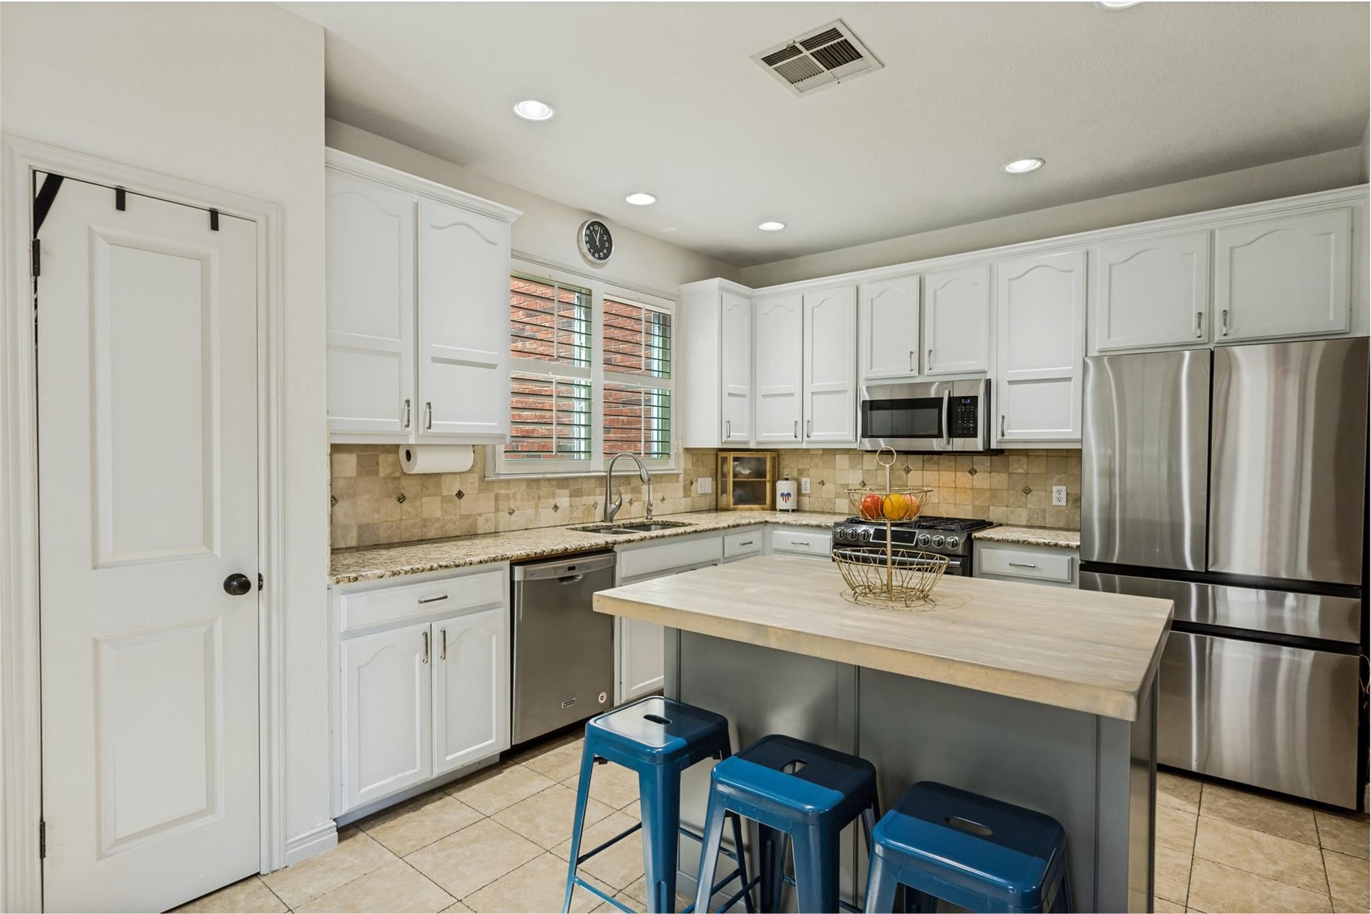
This two-story home is 1,972 sf, designed to maximize comfort and functionality. With 3 bedrooms, 2 full bathrooms & laundry room conveniently upstairs. Discover a unique opportunity to embrace the Austin-Lake Travis lifestyle , at this Steiner Ranch address. This lovely home offers a cozy blend of spacious living w/soaring ceilings in the entry, tons of natural light throughout. The entire main floor is open into the dining, living and kitchen. Great storage in kitchen cabinets, center island has been freshly painted. Room downstairs can be used as a toy room, office or guest bedroom. Master bedroom is open and spacious, allowing for separate seating area for relaxation. Master bath has gray/white marbled tile surround. The other two bedrooms upstairs connect via shared full bath. All windows replaced in 2018. Seller is improving front yard. The backyard complements the home offering possibilities for gardening, entertaining, or simply unwinding. Above ground hot tub needs repairs and will stay with the home if Buyer wants. This Steiner Ranch neighborhood combines the allure of natural beauty walking trails, with the benefits of community living, including swimming pools, several parks, tennis courts, sand volleyball, pickle ball courts and the UT Golf Course, making it a truly desirable place to reside.

Save
Ask
Tour
Hide
Share
Listing Snapshot
Price 
$522,500
Days On Site 
20 Days
Bedrooms 
3
Inside Area (SqFt) 
1,972 sqft
Total Baths 
3
Full Baths 
2
Partial Baths 
1
Lot Size 
0.149 Acres
Year Built 
1994
MLS® Number 
5785168
Status 
Active
Property Tax 
$9,930.71
HOA/Condo/Coop Fees 
$490 Semi-Annually
Sq Ft Source 
Public Records
Friends & Family
Recent Activity
3 weeks agoListing first seen on site
3 weeks agoListing updated with changes from the MLS®
General Features
Acres 
0.149
Direction Faces 
West
Disclosures 
Owner/ Agent, Seller Disclosure, Seller Provided Survey Available, Water District
Foundation 
Slab
Garage 
Yes
Garage Spaces 
2
Green Energy Efficient 
Thermostat
Levels 
Two
Parking 
DrivewayGarageGarage Door OpenerGarage Faces Front
Parking Spaces 
2
Property Sub Type 
Single Family Residence
Security 
Carbon Monoxide Detector(s)Security SystemSmoke Detector(s)
Sewer 
Public Sewer
Special Circumstances 
Standard
Utilities 
Electricity AvailableElectricity ConnectedNatural Gas AvailableNatural Gas ConnectedPhone AvailablePhone ConnectedSewer ConnectedWater AvailableWater Connected
Water Source 
Public
Interior Features
Appliances 
Built-In Gas OvenGas CooktopMicrowaveElectric OvenSelf Cleaning OvenWater Purifier
Cooling 
Ceiling Fan(s)Central AirDual
Fireplace 
Yes
Fireplace Features 
Family RoomGasLiving RoomWood Burning
Fireplaces 
1
Flooring 
CarpetLaminateTile
Heating 
CentralElectricNatural Gas
Interior 
Ceiling Fan(s)Granite CountersStone CountersDouble VanityEat-in KitchenEntrance FoyerKitchen IslandLow Flow Plumbing FixturesOpen FloorplanSmart ThermostatSoaking TubWalk-In Closet(s)High Speed Internet
Laundry Features 
Laundry RoomInsideUpper Level
Window Features 
Aluminum FramesBlindsPlantation ShuttersScreensShutters
Kitchen 
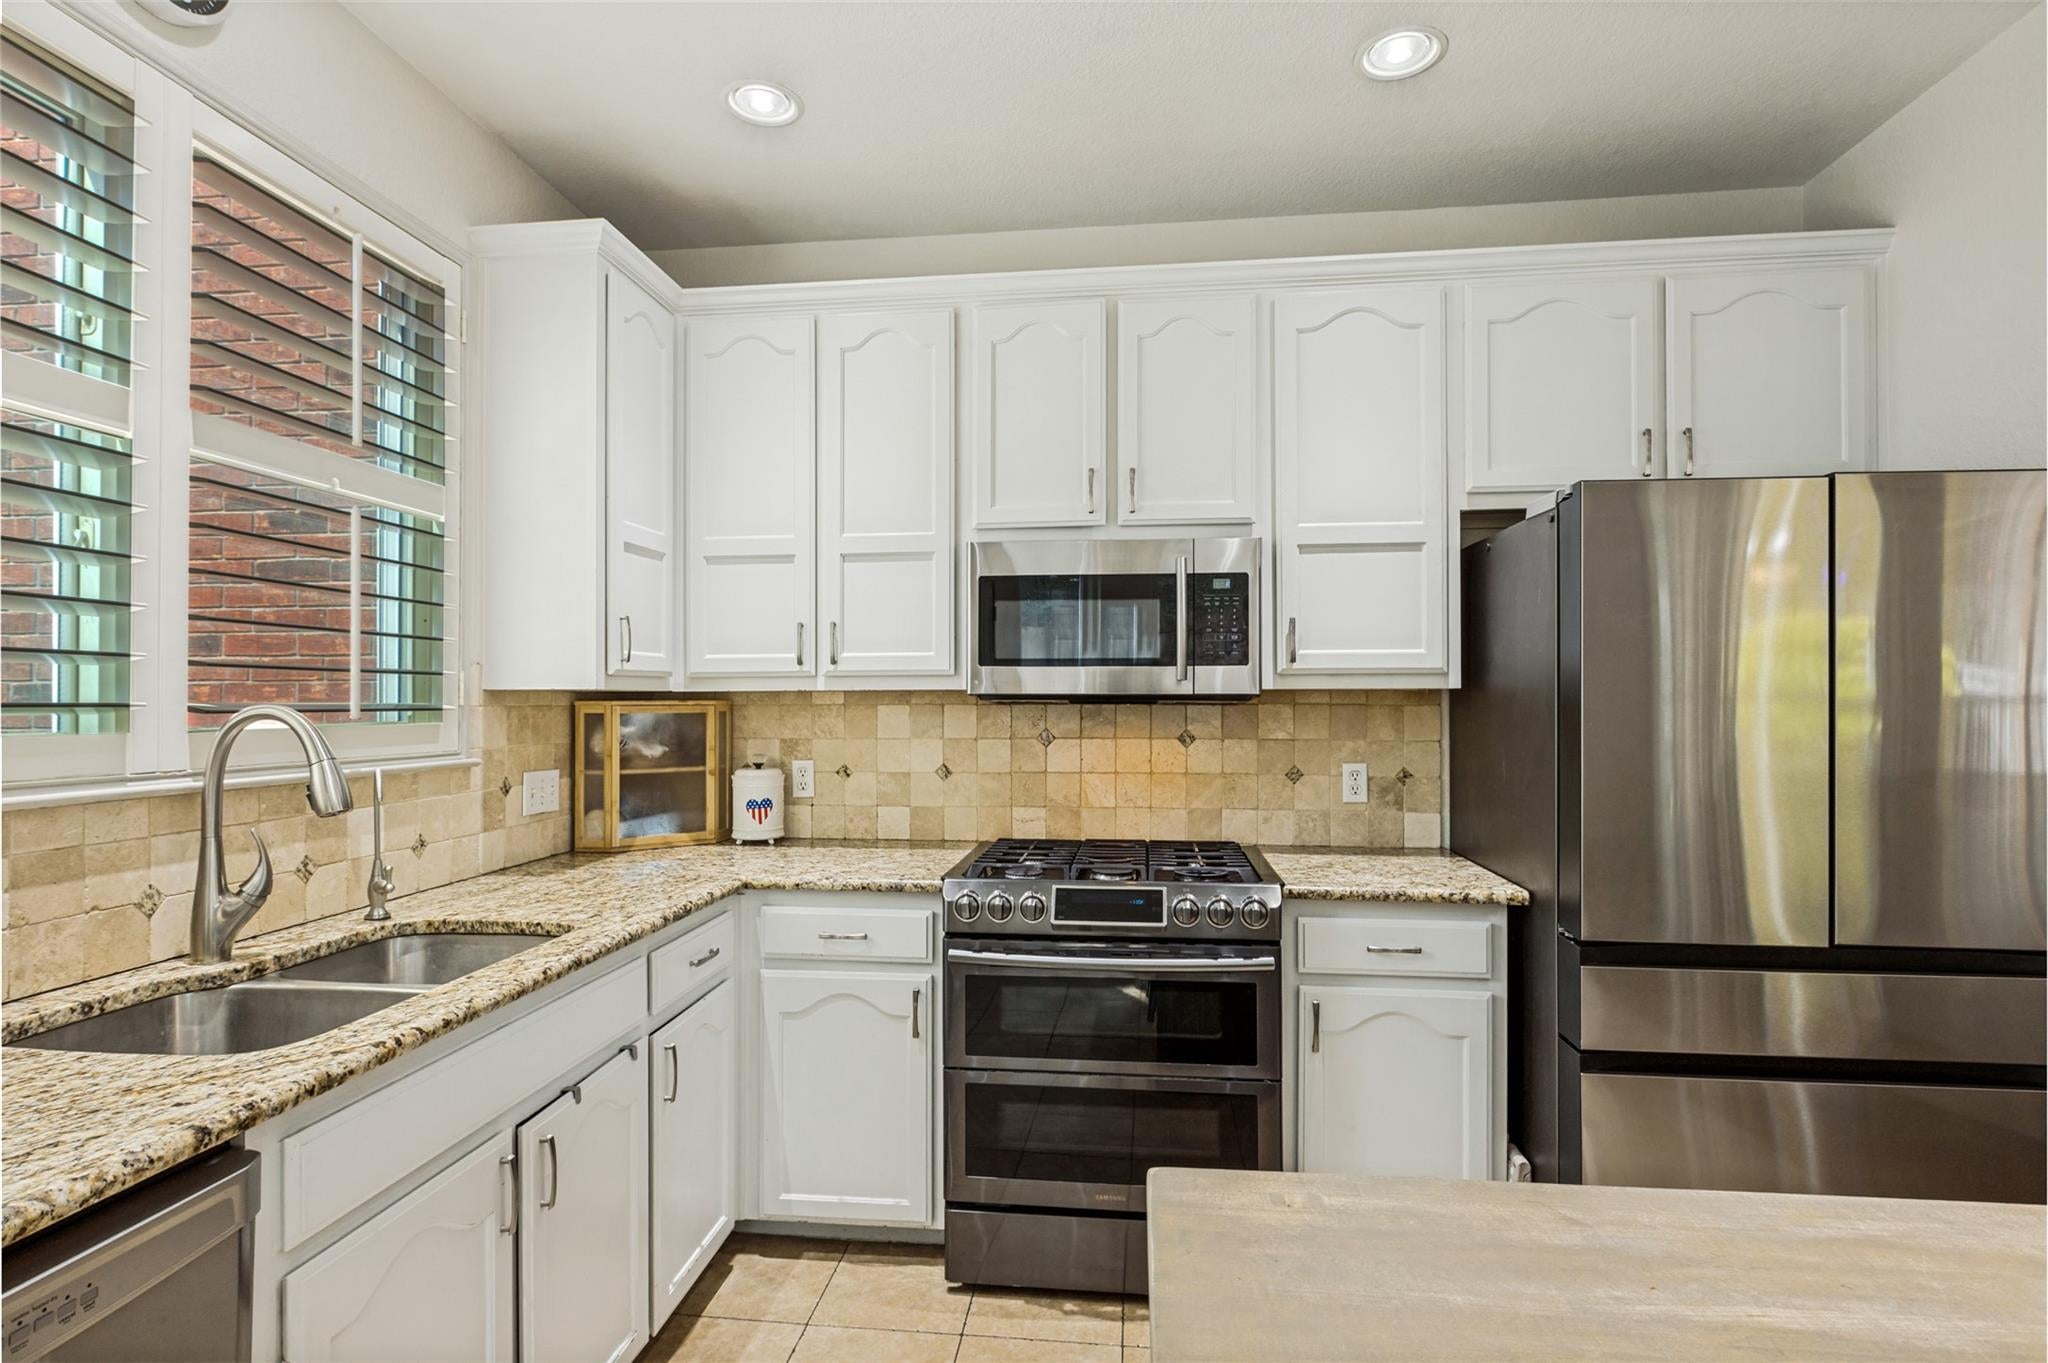
Level - MainFeatures - Granite Counters, Eat-in Kitchen, PantryDescription - Open, light and bright kitchen with granite counters, quaint space for breakfast table, center island freshly painted. Kitchen open to living room and entire main floor. Gas cooktop for the chef in the family. Cabinets are roomy with ample storage space. Looks out onto backyard, backdoor opens to patio.
Office 
Level - MainFeatures - See RemarksDescription - Small room can be used as office, guest room or work out room. Has plantation shutters for privacy or natural light. Has ceiling fan as well.
Primary Bedroom 
Level - SecondFeatures - Ceiling Fan(s), Double Vanity, High Ceilings, Smart Thermostat, Soaking Tub, Walk-In Closet(s)Description - Primary master bedroom is spacious with a ton of natural light shining through two large windows, looks out to backyard and beautiful trees. Large enough bedroom for relaxation and enough space to have small sitting area as well. Master bath has gray/white stone tile surround and leads to walk-in closet.
Save
Ask
Tour
Hide
Share
Exterior Features
Construction Details 
BrickVinyl Siding
Exterior 
Private Yard
Fencing 
Back YardFencedWood
Lot Features 
Back YardFront YardGentle SlopingSloped UpSprinklers In RearSprinklers In Front
Other Structures 
Garage(s)Pergola
Patio And Porch 
DeckPatioRear Porch
Pool Features 
None
Roof 
Composition
Spa Features 
Above Ground
View 
Neighborhood
Waterview 
Neighborhood
Windows/Doors 
Aluminum FramesBlindsPlantation ShuttersScreensShutters
Community Features
Association Fee 
$490.0
Association Fee Frequency 
Semi-Annually
Community Features 
LakeParkPlaygroundPoolRestaurantSidewalksTennis Court(s)
MLS Area 
RN
School District 
Leander ISD
Horse Property 
None
Financing Terms Available 
CashConventionalFHAVA Loan
Horse Allowed 
Yes
Schools
School District
Leander ISD
Elementary School
Steiner Ranch
Middle School
Canyon Ridge
High School
Vandegrift
Listing courtesy of Central Metro Realty [email protected]


All information provided is deemed reliable but is not guaranteed and should be independently verified. Listings courtesy of ACTRIS as distributed by MLS GRID. The Austin Board of REALTORS®, ACTRIS and their affiliates provide the MLS and all content therein "AS IS" and without any warranty, express or implied.
Last checked - 2026-09-21 10:04 PM CDT

REQUIRED DMCA NOTICE Member Participant’s IDX site must comply with The Digital Millennium Copyright Act of 1998 by including appropriate notification instructions to users. A Vendor or Member Participant that receives a DMCA notice of infringement must immediately (no later than 24 hours after receipt) notify MLS GRID at [email protected]. A Member Participant’s IDX site must include the conspicuous display of the following two paragraphs: The Digital Millennium Copyright Act of 1998, 17 U.S.C. § 512 (the “DMCA”) provides recourse for copyright owners who believe that material appearing on the Internet infringes their rights under U.S. copyright law. If you believe in good faith that any content or material made available in connection with our website or services infringes your copyright, you (or your agent) may send us a notice requesting that the content or material be removed, or access to it blocked. Notices must be sent in writing by email to [email protected]. “The DMCA requires that your notice of alleged copyright infringement include the following information: (1) description of the copyrighted work that is the subject of claimed infringement; (2) description of the alleged infringing content and information sufficient to permit us to locate the content; (3) contact information for you, including your address, telephone number and email address; (4) a statement by you that you have a good faith belief that the content in the manner complained of is not authorized by the copyright owner, or its agent, or by the operation of any law; (5) a statement by you, signed under penalty of perjury, that the information in the notification is accurate and that you have the authority to enforce the copyrights that are claimed to be infringed; and (6) a physical or electronic signature of the copyright owner or a person authorized to act on the copyright owner’s behalf. Failure to include all of the above information may result in the delay of the processing of your complaint.

Neighborhood & Commute
Source: Walkscore
Disclosure: Community information and market data powered by Constellation Data Labs. Information is deemed reliable but not guaranteed.
Save
Ask
Tour
Hide
Share