
Move to Austin
Move to Austin, TX | Lifestyle, Neighborhoods, Real Estate Guide
Search Austin Homes for Sale
411 Whitetail DRManchaca, TX 78652
Mortgage Calculator
Monthly Payment (Est.)
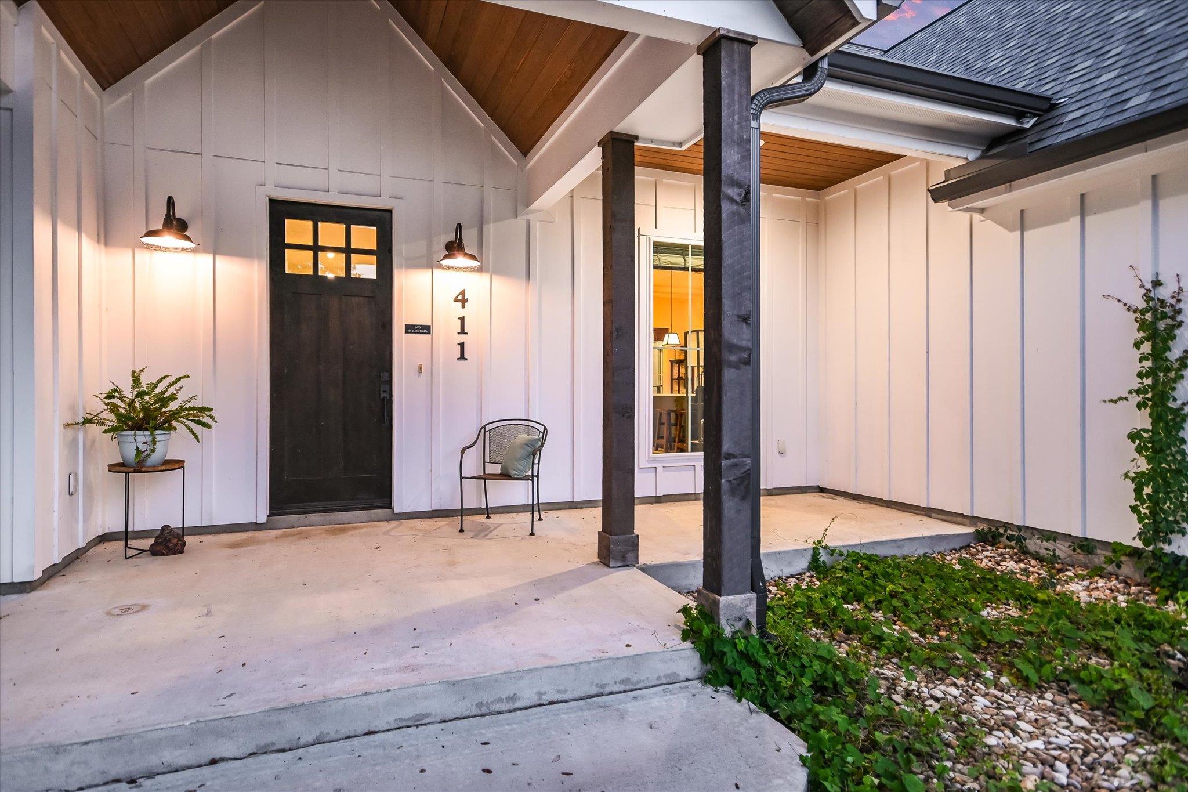
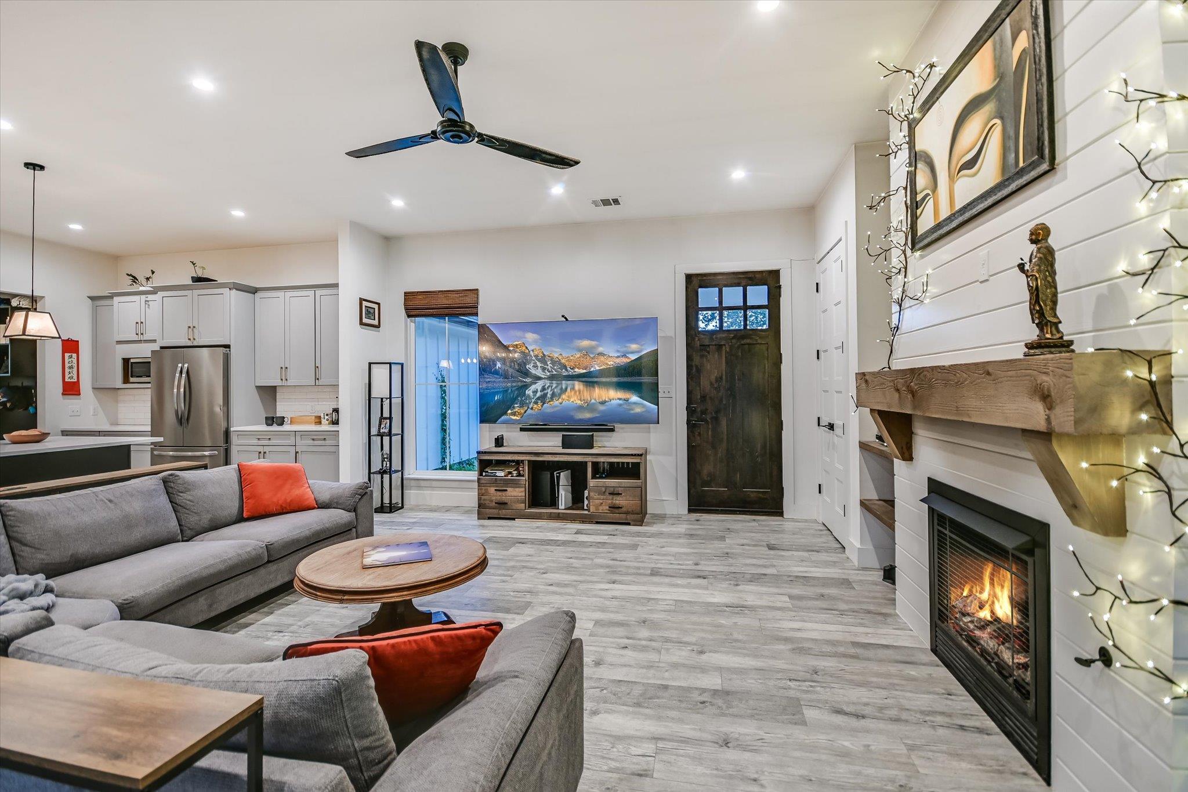
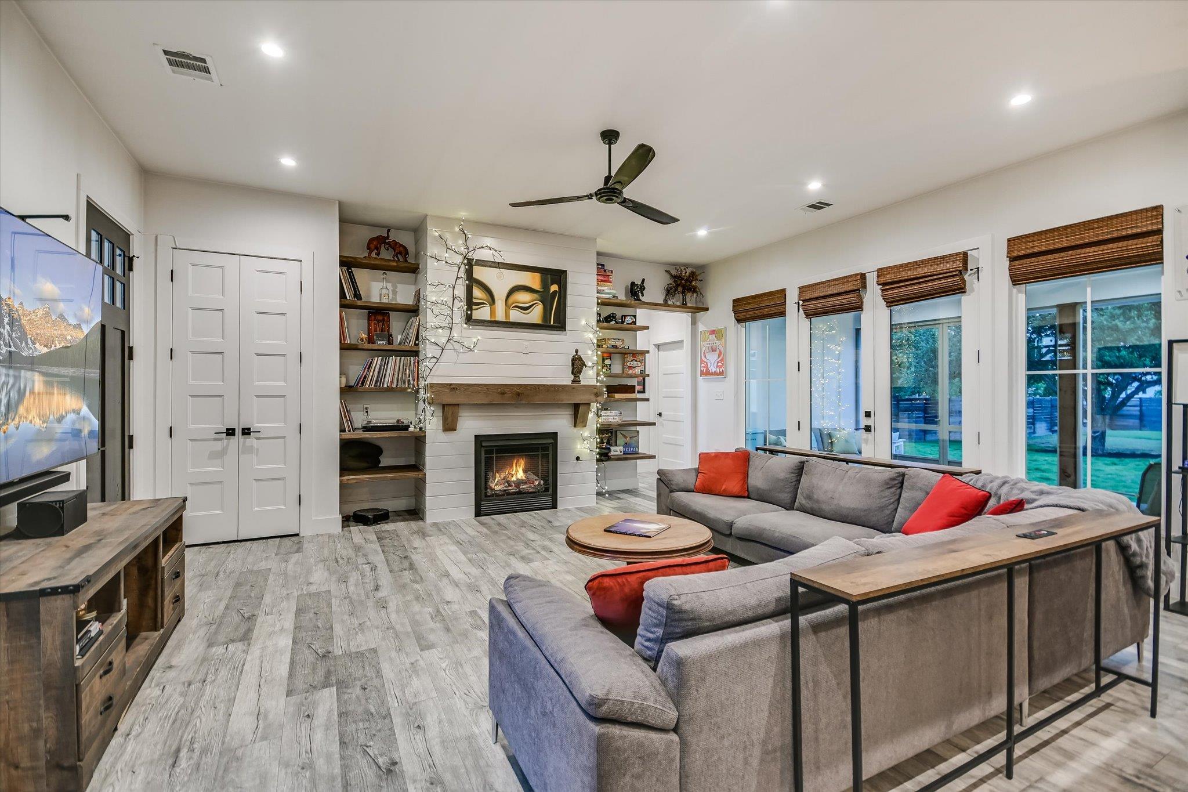
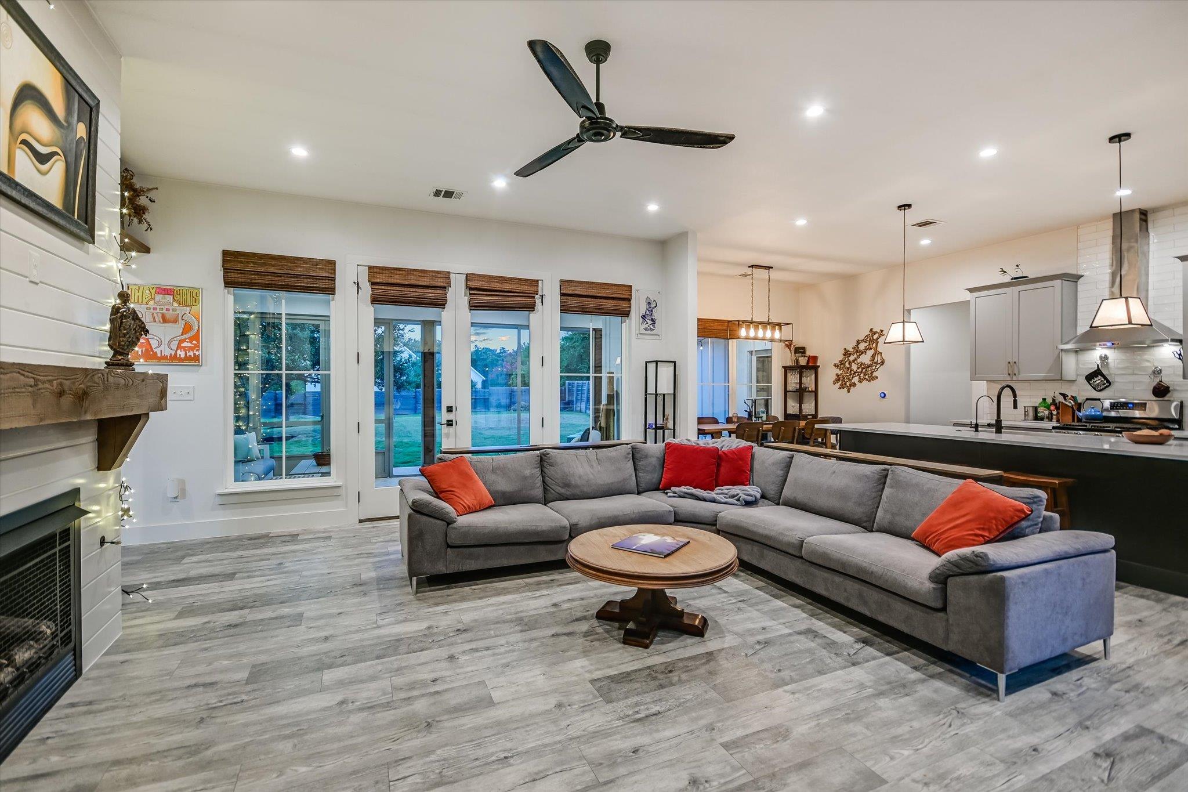
Enter an interest rate to see your estimated monthly payment.$60K price improvement!! Square footage does NOT include the screened in patio. This home lives large! Positioned on 1/3 of an acre, 411 Whitetail Drive offers that rare "best of both worlds" lifestyle: the serenity of a private, tree-lined retreat paired with the incredible convenience of being just 15 minutes from the heart of Austin. Completed in 2020, this modern farmhouse balances sophisticated design with the tangible financial freedom of a low tax rate and no HOA. Inside, the home is a masterclass in open-concept living, centered around a custom paneled fireplace flanked by open shelving. Woven shades add a layer of organic warmth to the bright, airy atmosphere, while massive windows and glass doors blur the line between the interior and the tranquil landscaped backyard. The kitchen serves as the home’s heartbeat, featuring two-toned shaker cabinetry, sleek quartz countertops, and a classic subway tile backsplash. Whether you’re prepping a meal or gathering around the expansive island, the space flows effortlessly into the dining and living areas so the home chef never misses a beat. The true magic happens when you open the glass doors to the screened-in porch, creating a seamless transition to your own private park. The 0.31-acre lot is dotted with mature trees, offering a vast backyard with endless possibilities for gardening, hosting large gatherings, or simply enjoying the Texas sunset in peace. When it’s time to unwind, the primary suite offers a a true spa-inspired escape, complete with a dual quartz vanity, a deep freestanding soaking tub, and a large walk-in shower encased by frameless glass. Every corner of the home has been thoughtfully curated for modern life, from the chic guest-friendly powder room to the mud room and oversized laundry room equipped with a custom folding/hanging station and cabinet storage. This is modern luxury with room to breathe—all while keeping the vibrant energy of the city within effortless reach. Welcome home!
| 2 weeks ago | Price changed to $589,000 | |
| 2 weeks ago | Listing updated with changes from the MLS | |
| 3 months ago | Listing first seen on site |

All information provided is deemed reliable but is not guaranteed and should be independently verified. Listings courtesy of ACTRIS as distributed by MLS GRID. The Austin Board of REALTORS®, ACTRIS and their affiliates provide the MLS and all content therein "AS IS" and without any warranty, express or implied.
Last checked - 2026-10-26 09:41 AM CDT
REQUIRED DMCA NOTICE Member Participant’s IDX site must comply with The Digital Millennium Copyright Act of 1998 by including appropriate notification instructions to users. A Vendor or Member Participant that receives a DMCA notice of infringement must immediately (no later than 24 hours after receipt) notify MLS GRID at [email protected]. A Member Participant’s IDX site must include the conspicuous display of the following two paragraphs: The Digital Millennium Copyright Act of 1998, 17 U.S.C. § 512 (the “DMCA”) provides recourse for copyright owners who believe that material appearing on the Internet infringes their rights under U.S. copyright law. If you believe in good faith that any content or material made available in connection with our website or services infringes your copyright, you (or your agent) may send us a notice requesting that the content or material be removed, or access to it blocked. Notices must be sent in writing by email to [email protected]. “The DMCA requires that your notice of alleged copyright infringement include the following information: (1) description of the copyrighted work that is the subject of claimed infringement; (2) description of the alleged infringing content and information sufficient to permit us to locate the content; (3) contact information for you, including your address, telephone number and email address; (4) a statement by you that you have a good faith belief that the content in the manner complained of is not authorized by the copyright owner, or its agent, or by the operation of any law; (5) a statement by you, signed under penalty of perjury, that the information in the notification is accurate and that you have the authority to enforce the copyrights that are claimed to be infringed; and (6) a physical or electronic signature of the copyright owner or a person authorized to act on the copyright owner’s behalf. Failure to include all of the above information may result in the delay of the processing of your complaint.
Footer