
Move to Austin
Move to Austin, TX | Lifestyle, Neighborhoods, Real Estate Guide
Search Austin Homes for Sale
1332 Hartley DRLeander, TX 78641
Mortgage Calculator
Monthly Payment (Est.)
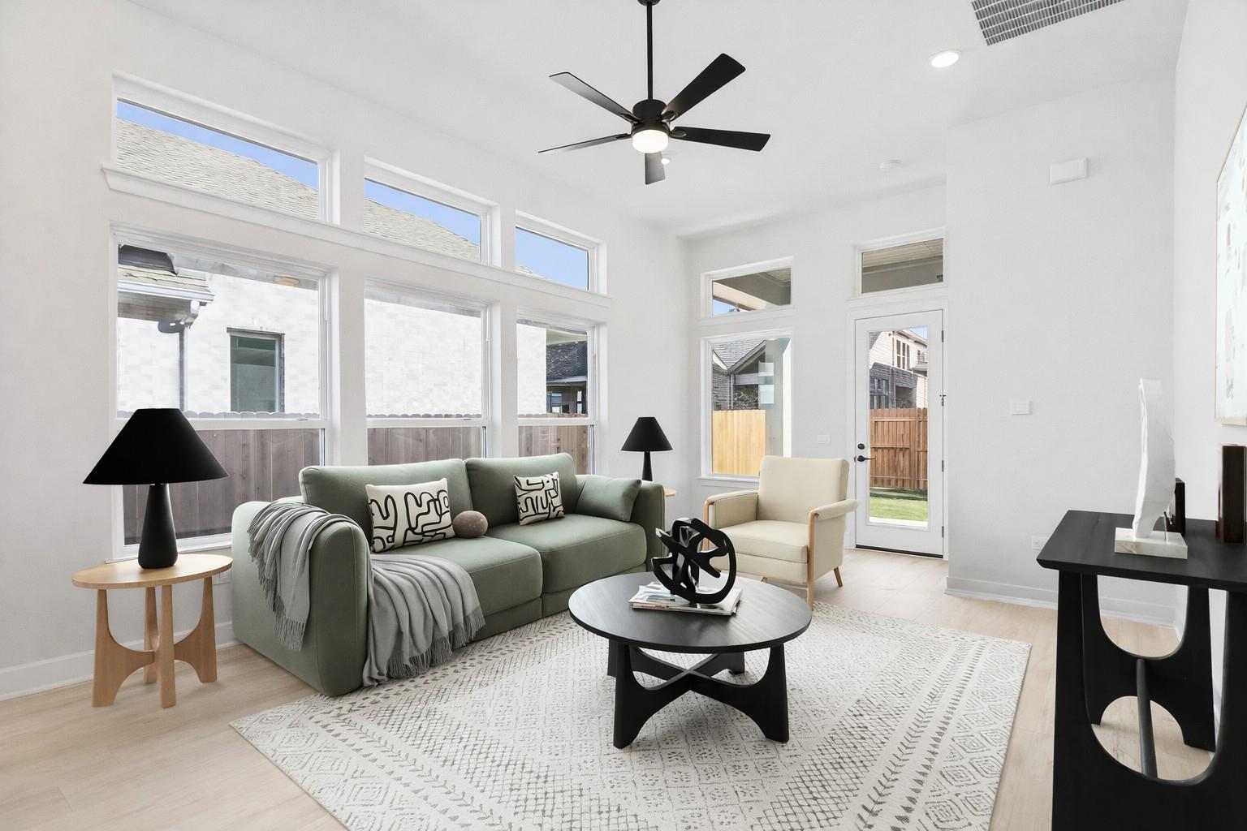
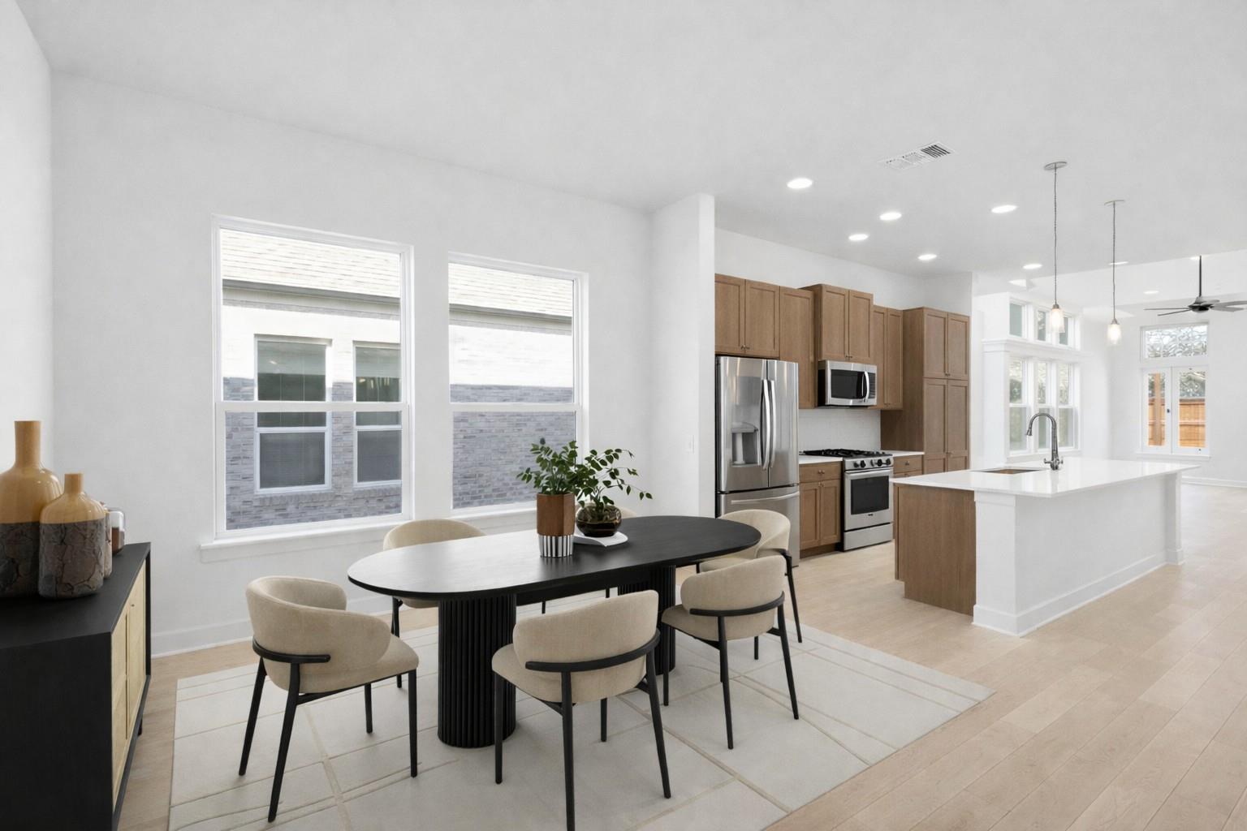
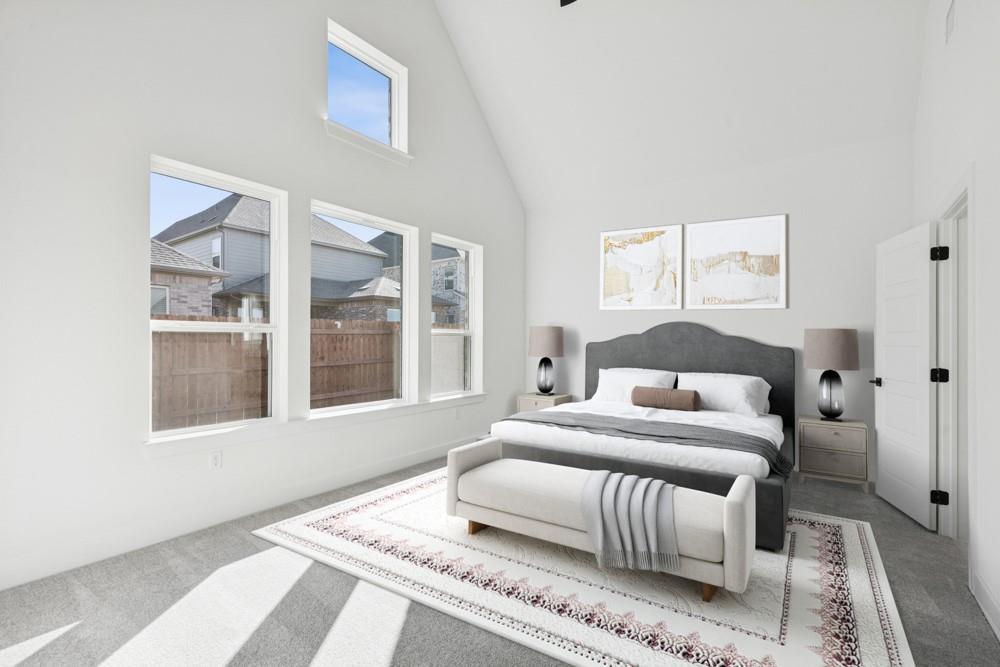
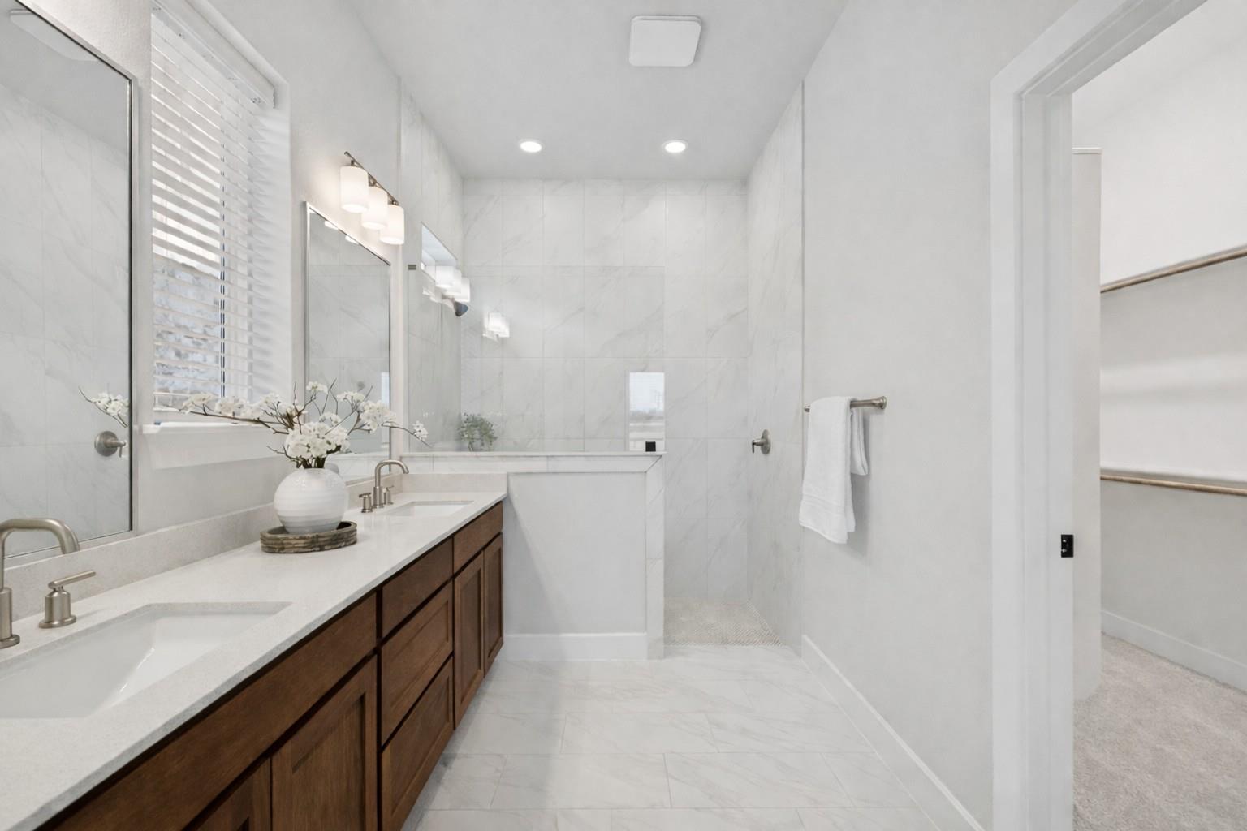
$1,870This new home by David Weekley Homes in South Brook delights discerning Homeowners and first-time Homebuyers alike. This home is the most spacious one-story home in the community, and features warm almond-colored cabinets, bright white countertops, complemented by brushed nickel finishes. Estimated completion is Summer 2026. Photos shown are from a completed home with the same floorplan and similar design selections. Actual design selections may very slightly—please see a David Weekley Homes Sales Consultant for design details & customized incentive options. Start each day refreshed in the Owner’s Retreat, which includes a large walk-in closet and a serene Owner’s Bath, with a Super Shower. The open family and dining spaces provide a splendid setting for special celebrations and enjoying your day-today life to the fullest. Two secondary bedrooms share a bathroom and make great places for growing residents and home offices. A center island and open sight lines contribute to the culinary layout of the contemporary kitchen. Design the home office, media studio or entertainment den you’ve been dreaming of in the front study, complete with French Doors. Contact the David Weekley Team at South Brook to schedule your tour of this sensational new construction home for sale in Leander, TX. Our EnergySaver™ Homes offer peace of mind knowing your new home in Leander is minimizing your environmental footprint while saving energy. Square Footage is an estimate only; actual construction may vary.
| 2 weeks ago | Price changed to $409,950 | |
| 2 weeks ago | Listing updated with changes from the MLS® | |
| 4 months ago | Listing first seen on site |

All information provided is deemed reliable but is not guaranteed and should be independently verified. Listings courtesy of ACTRIS as distributed by MLS GRID. The Austin Board of REALTORS®, ACTRIS and their affiliates provide the MLS and all content therein "AS IS" and without any warranty, express or implied.
Last checked - 2026-05-31 03:31 PM CDT
REQUIRED DMCA NOTICE Member Participant’s IDX site must comply with The Digital Millennium Copyright Act of 1998 by including appropriate notification instructions to users. A Vendor or Member Participant that receives a DMCA notice of infringement must immediately (no later than 24 hours after receipt) notify MLS GRID at [email protected]. A Member Participant’s IDX site must include the conspicuous display of the following two paragraphs: The Digital Millennium Copyright Act of 1998, 17 U.S.C. § 512 (the “DMCA”) provides recourse for copyright owners who believe that material appearing on the Internet infringes their rights under U.S. copyright law. If you believe in good faith that any content or material made available in connection with our website or services infringes your copyright, you (or your agent) may send us a notice requesting that the content or material be removed, or access to it blocked. Notices must be sent in writing by email to [email protected]. “The DMCA requires that your notice of alleged copyright infringement include the following information: (1) description of the copyrighted work that is the subject of claimed infringement; (2) description of the alleged infringing content and information sufficient to permit us to locate the content; (3) contact information for you, including your address, telephone number and email address; (4) a statement by you that you have a good faith belief that the content in the manner complained of is not authorized by the copyright owner, or its agent, or by the operation of any law; (5) a statement by you, signed under penalty of perjury, that the information in the notification is accurate and that you have the authority to enforce the copyrights that are claimed to be infringed; and (6) a physical or electronic signature of the copyright owner or a person authorized to act on the copyright owner’s behalf. Failure to include all of the above information may result in the delay of the processing of your complaint.
Footer