
Move to Austin
Move to Austin, TX | Lifestyle, Neighborhoods, Real Estate Guide
Search Austin Homes for Sale
1111 Cimarron Ranch RDMarble Falls, TX 78654


Mortgage Calculator
Monthly Payment (Est.)
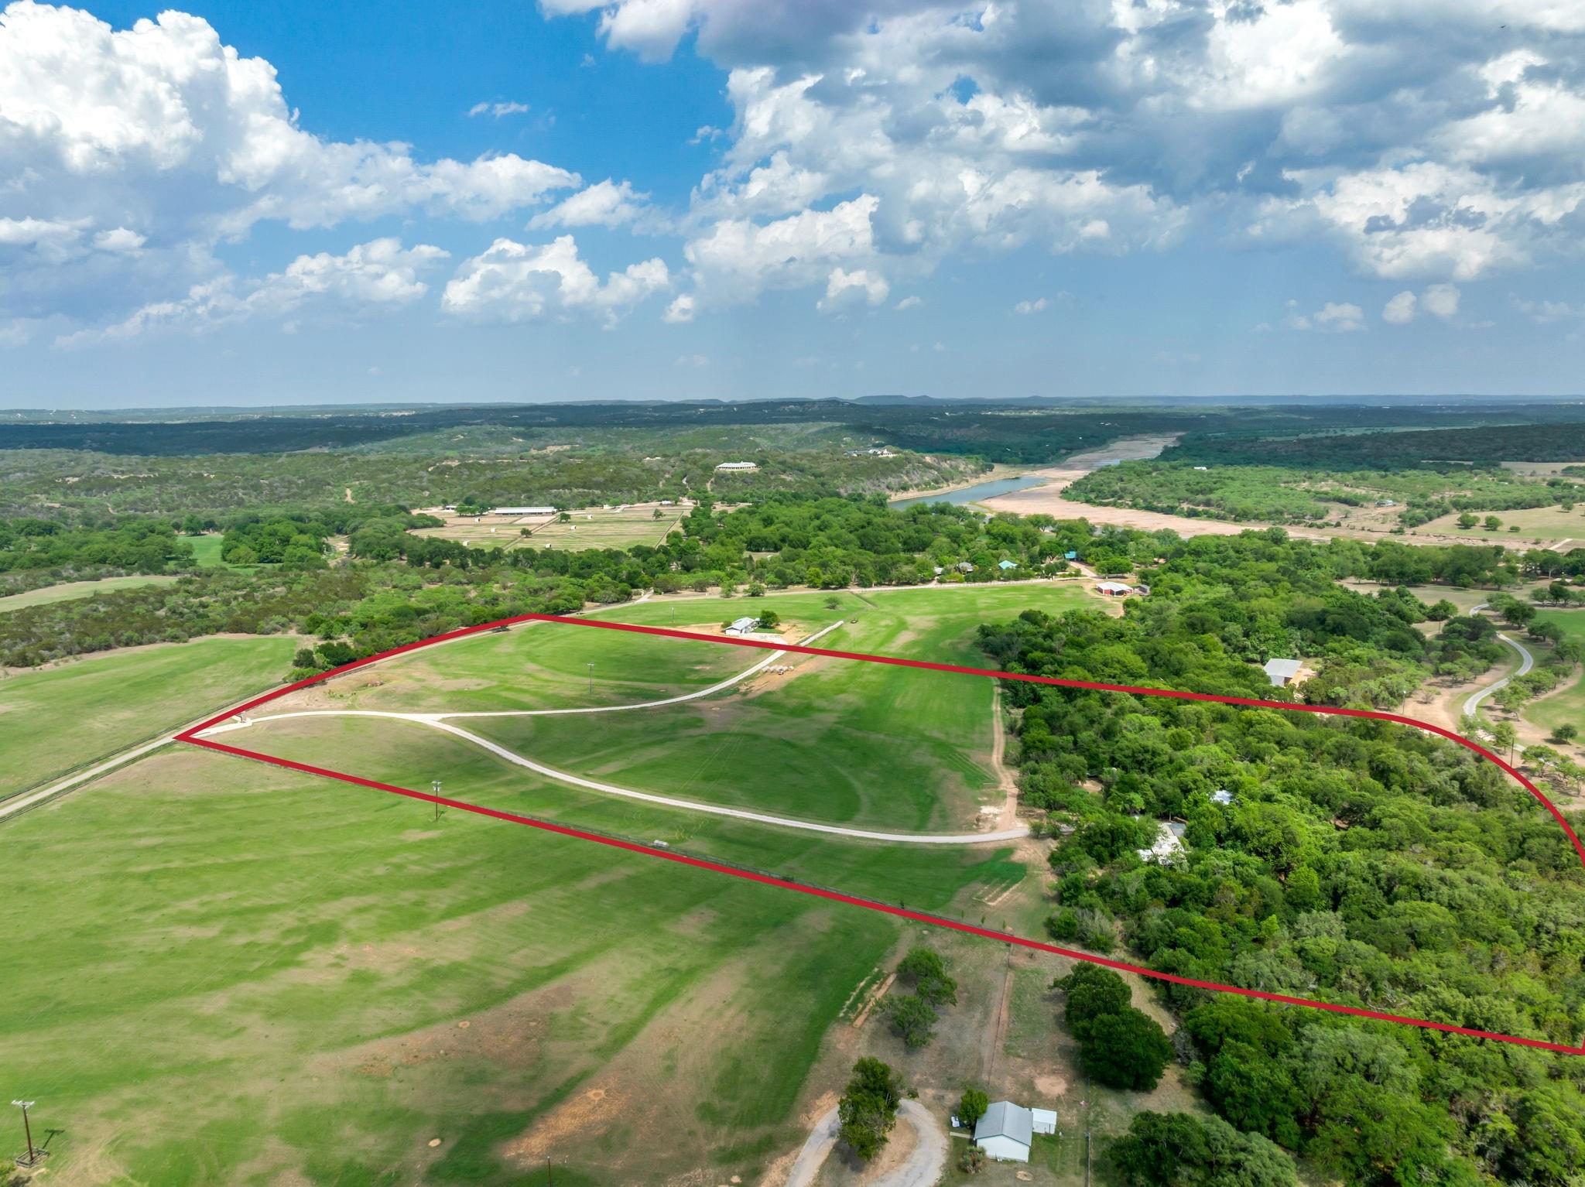
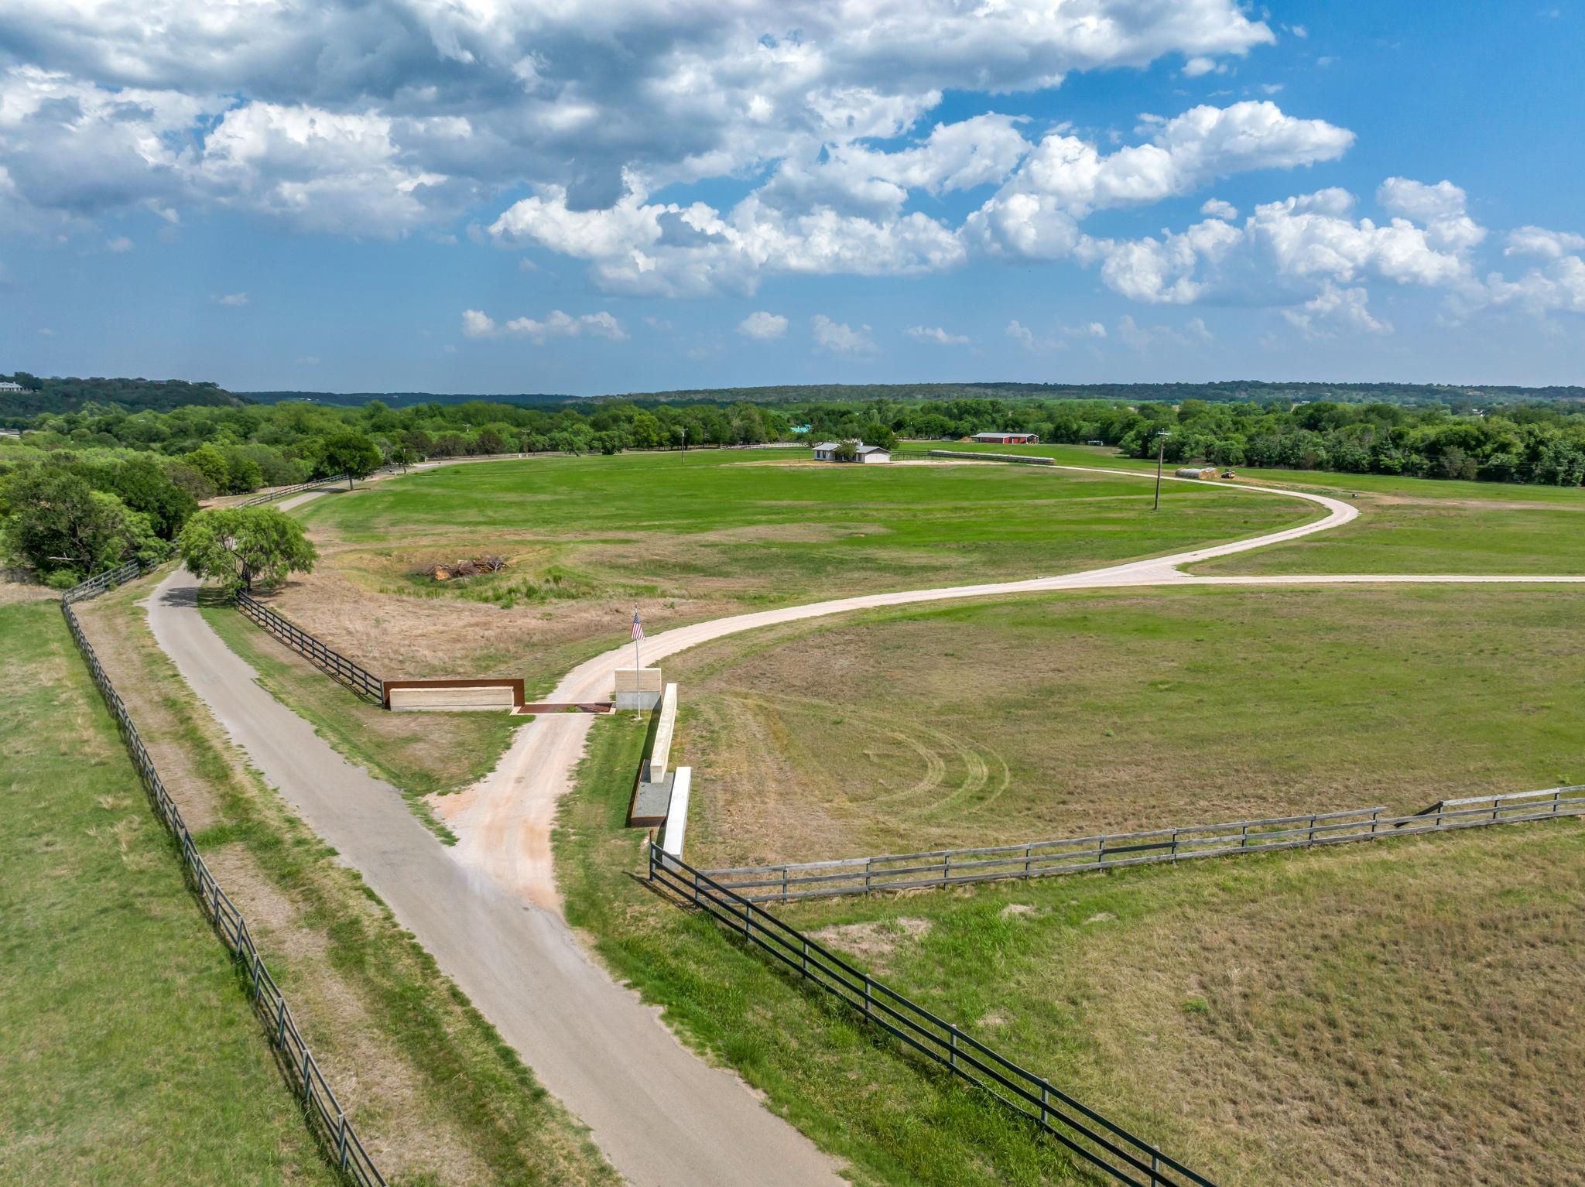
Enter an interest rate to see your estimated monthly payment.3.4 miles from Marble Falls main intersection, HEB,Main Street shopping, several top notch restaurants and wineries.Unrestricted land ready to be transformed into your very own estate, family compound , horse property, winery , or simply nightly rentals! Endless possibilities. As you enter the property you'll notice a custom entrance with concrete footers and rammed earth walls. Road to your right leads down into the enchanting tree line where you'll discover lovely homesites and The "casita" container home is 850 sq ft of shipping containers, all customized with extensive metal overhang roofing. Featuring a bedroom , full bathroom , kitchen , built-in booth , center island on wheels, pantry with meli coffee machine built in and a detached laundry room for overflow closet/storage space. Both containers have overhang parking on both sides. Backyard backs to Penny Branch Creek with 18+ inch thick rammed earth walls, backyard with water valve sprinkler, metal gate and metal walls around back off the bedroom french doors. Another section of shipping containers, which are 2, 20 footers that have extensive overhang metal roof "clear span", is located on the other side of the drive. There are 2, 2500 gallon water storage tanks, a 25 GPM well, an RV Hook up with 50 AMP, water and sewer. Also an additional septic in place for up to a 5,000 sq ft home. DO NOT TRESS PASS ! Must have an appointment to enter property. DO NOT USE SHOWING TIME. LREA is owner. Please note Pic are spring pictures.
| yesterday | Listing first seen on site | |
| yesterday | Listing updated with changes from the MLS® |

All information provided is deemed reliable but is not guaranteed and should be independently verified. Listings courtesy of ACTRIS as distributed by MLS GRID. The Austin Board of REALTORS®, ACTRIS and their affiliates provide the MLS and all content therein "AS IS" and without any warranty, express or implied.
Last checked - 2026-09-27 01:52 AM CDT
REQUIRED DMCA NOTICE Member Participant’s IDX site must comply with The Digital Millennium Copyright Act of 1998 by including appropriate notification instructions to users. A Vendor or Member Participant that receives a DMCA notice of infringement must immediately (no later than 24 hours after receipt) notify MLS GRID at [email protected]. A Member Participant’s IDX site must include the conspicuous display of the following two paragraphs: The Digital Millennium Copyright Act of 1998, 17 U.S.C. § 512 (the “DMCA”) provides recourse for copyright owners who believe that material appearing on the Internet infringes their rights under U.S. copyright law. If you believe in good faith that any content or material made available in connection with our website or services infringes your copyright, you (or your agent) may send us a notice requesting that the content or material be removed, or access to it blocked. Notices must be sent in writing by email to [email protected]. “The DMCA requires that your notice of alleged copyright infringement include the following information: (1) description of the copyrighted work that is the subject of claimed infringement; (2) description of the alleged infringing content and information sufficient to permit us to locate the content; (3) contact information for you, including your address, telephone number and email address; (4) a statement by you that you have a good faith belief that the content in the manner complained of is not authorized by the copyright owner, or its agent, or by the operation of any law; (5) a statement by you, signed under penalty of perjury, that the information in the notification is accurate and that you have the authority to enforce the copyrights that are claimed to be infringed; and (6) a physical or electronic signature of the copyright owner or a person authorized to act on the copyright owner’s behalf. Failure to include all of the above information may result in the delay of the processing of your complaint.
Footer