
Move to Austin
Move to Austin, TX | Lifestyle, Neighborhoods, Real Estate Guide
Search Austin Homes for Sale
221 Joseph DRBuda, TX 78610
Mortgage Calculator
Monthly Payment (Est.)
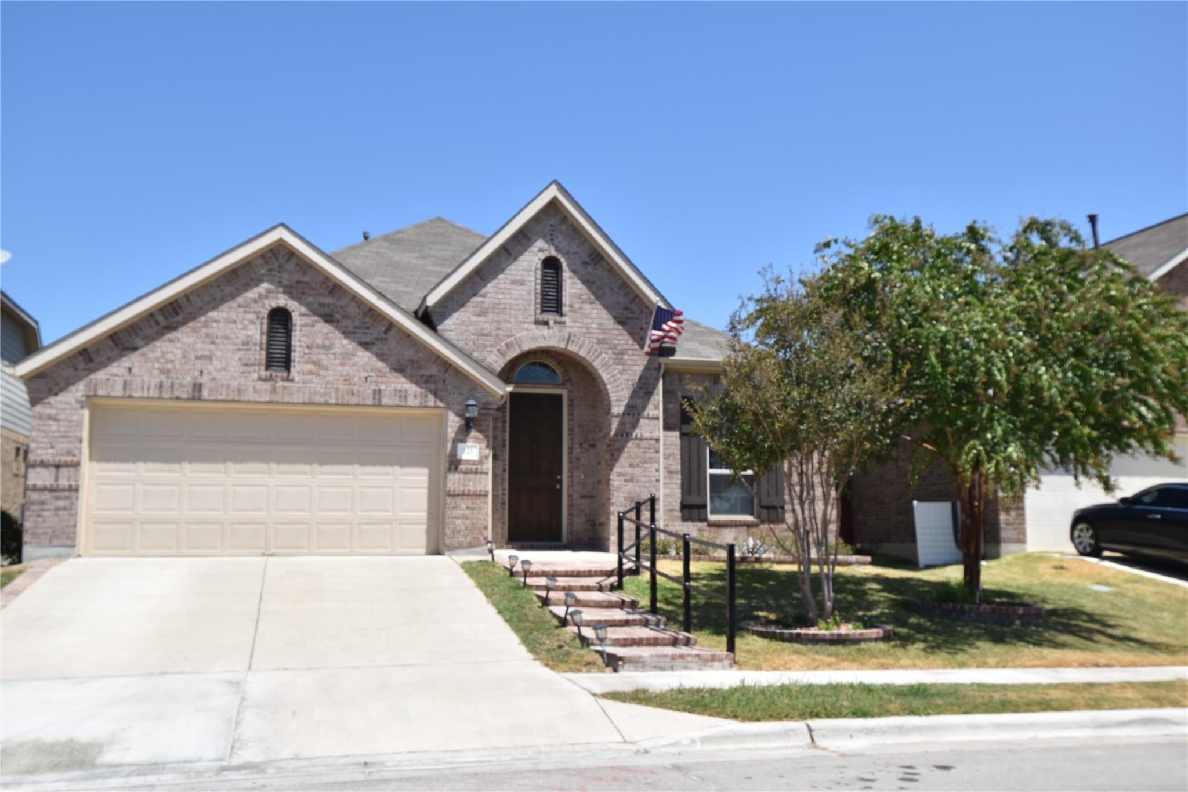
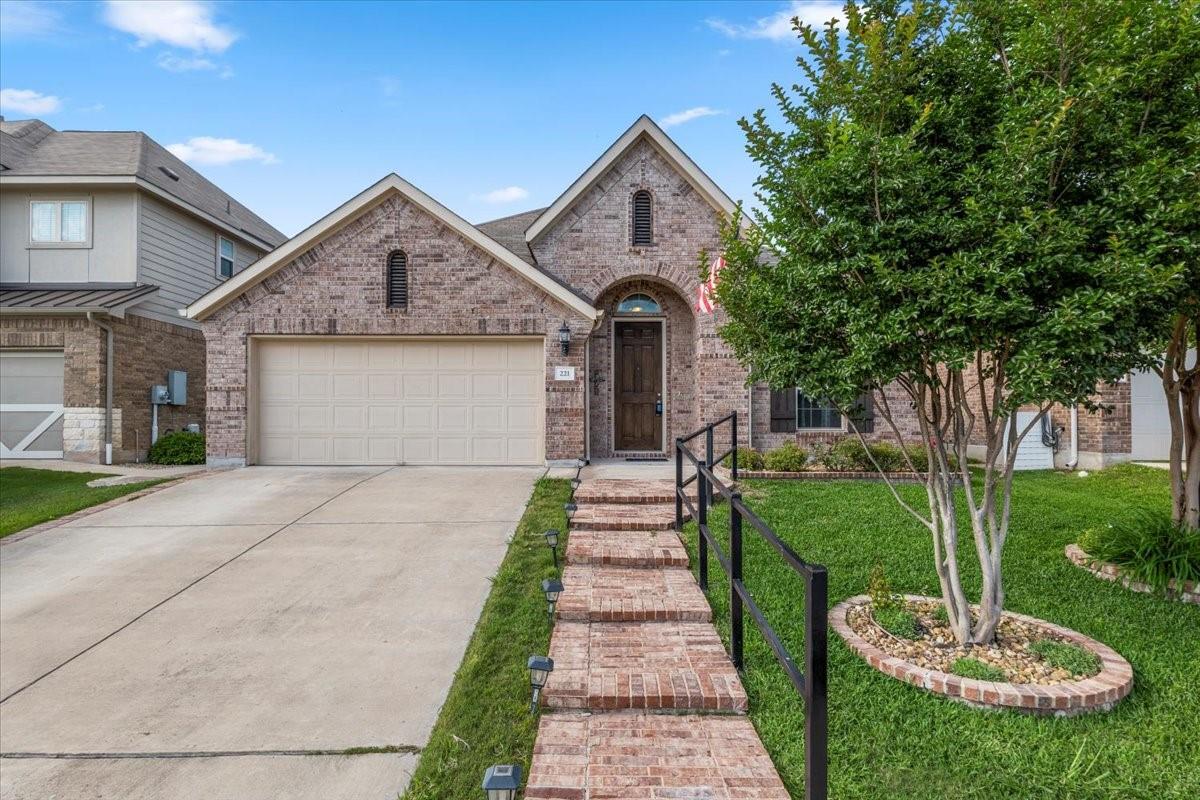
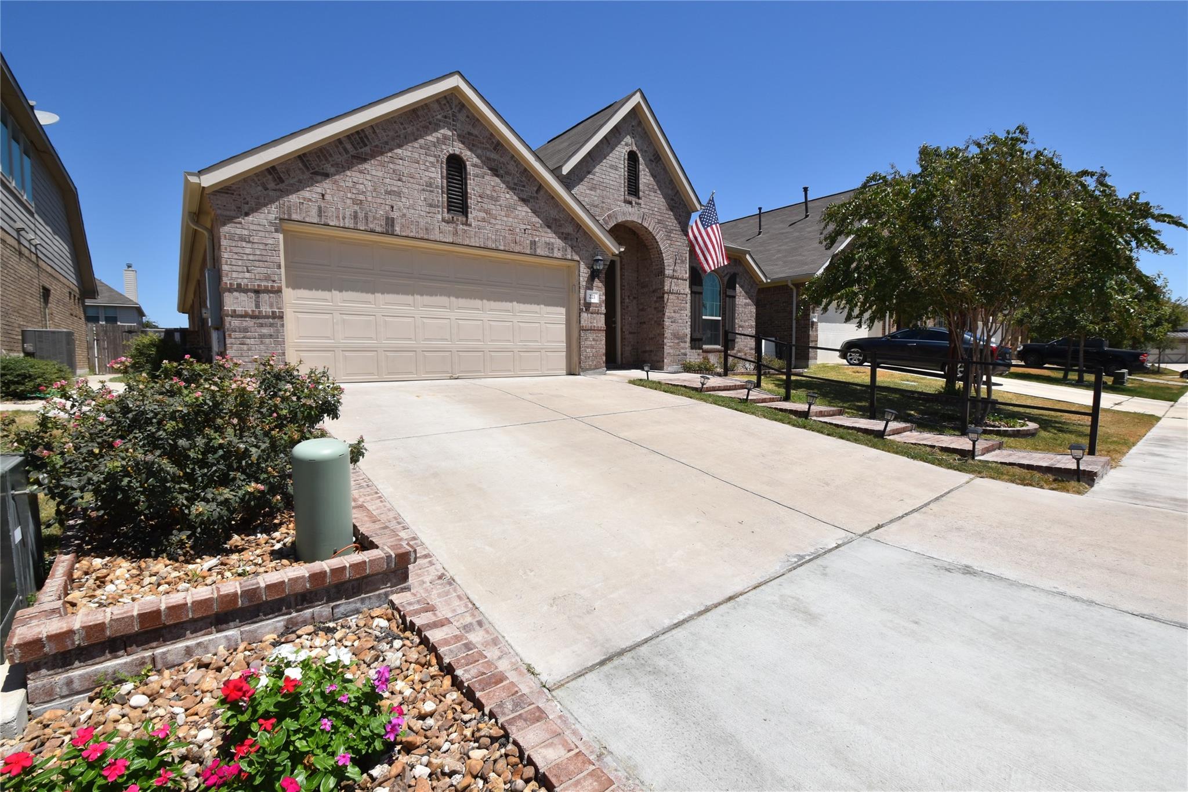
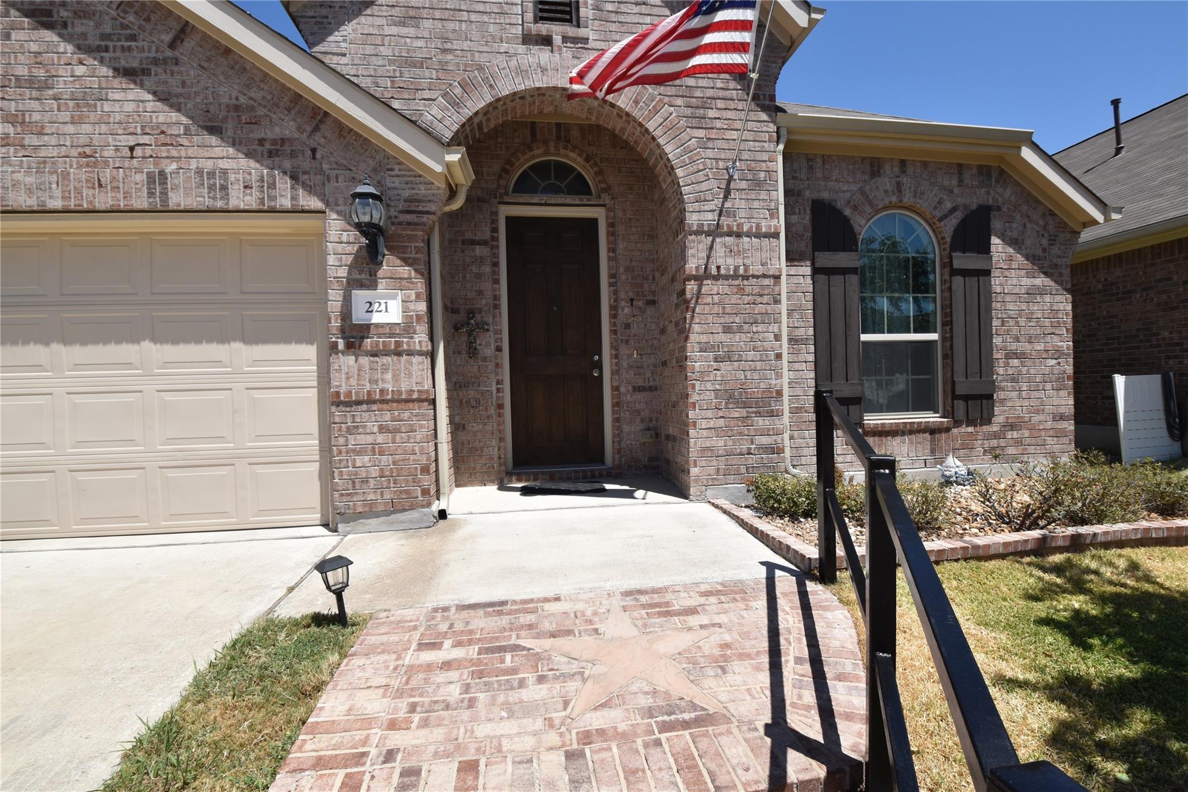
Enter an interest rate to see your estimated monthly payment.Welcome to 221 Joseph Dr. in Sunfield! Follow the beautiful lighted brick walkway up to the Texas Star on landing at front entry. From front door to 10X22 expanded back covered patio, check out all the special features of this gorgeous 3/2 Laurel plan of 2020 sq. ft. The brick stairs with hand rail rising from the sidewalk is a rarity & the brick edging the driveway & sidewalks is designed for easy access! Once inside note the high ceilings, beautiful hardwood floors, arched doorways, art niche in foyer, new window blinds & much more. Formal dining room with open arched entry off foyer has ceiling fan light & chandelier is available. The kitchen features a deep sink, granite counters, gas cooktop, built-in stainless appliances, a wide spacious island with room for barstools & a lighted pantry. Dining area allows for large table in eat-in kitchen. Living room has high ceilings & looks out to expansive covered patio. Bay window in Primary bedroom allows for extra lighting, furniture or cozy seating area. Carpet has luxury padding for extra comfort! There is an inviting soaker tub in Primary bath as well as an extra large walk-in shower. Double sinks & luxury length mirror make dressing a breeze! Super sized walk-in closet has extra shelving built in. Laundry has shelves & extra storage space. Secondary bedrooms have ceiling fans/lights & roomy closets. NEW HVAC in 2025 & NEW water heater also in 2025. Enjoy your favorite beverage on patio while 2 ceiling fans/lights & string lights set the stage for relaxing outdoors in large square shaped back yard. Rock flower beds in back are bordered by brick trimmed walkways. Custom built brick wall on side to hide garbage can. Gutters and 6" downspouts all around! Newer Sunfield Elementary is just around the corner! Mere minutes from Main St. Buda, Kyle, I-35, I-45 & Austin! Check out this gem of a home in great Sunfield community with parks, dog park, playgrounds, pool, & 2 lazy rivers. Super community!
| 2 weeks ago | Price changed to $412,500 | |
| 2 weeks ago | Listing updated with changes from the MLS® | |
| 7 months ago | Listing first seen on site |

All information provided is deemed reliable but is not guaranteed and should be independently verified. Listings courtesy of ACTRIS as distributed by MLS GRID. The Austin Board of REALTORS®, ACTRIS and their affiliates provide the MLS and all content therein "AS IS" and without any warranty, express or implied.
Last checked - 2026-10-05 07:17 PM CDT
REQUIRED DMCA NOTICE Member Participant’s IDX site must comply with The Digital Millennium Copyright Act of 1998 by including appropriate notification instructions to users. A Vendor or Member Participant that receives a DMCA notice of infringement must immediately (no later than 24 hours after receipt) notify MLS GRID at [email protected]. A Member Participant’s IDX site must include the conspicuous display of the following two paragraphs: The Digital Millennium Copyright Act of 1998, 17 U.S.C. § 512 (the “DMCA”) provides recourse for copyright owners who believe that material appearing on the Internet infringes their rights under U.S. copyright law. If you believe in good faith that any content or material made available in connection with our website or services infringes your copyright, you (or your agent) may send us a notice requesting that the content or material be removed, or access to it blocked. Notices must be sent in writing by email to [email protected]. “The DMCA requires that your notice of alleged copyright infringement include the following information: (1) description of the copyrighted work that is the subject of claimed infringement; (2) description of the alleged infringing content and information sufficient to permit us to locate the content; (3) contact information for you, including your address, telephone number and email address; (4) a statement by you that you have a good faith belief that the content in the manner complained of is not authorized by the copyright owner, or its agent, or by the operation of any law; (5) a statement by you, signed under penalty of perjury, that the information in the notification is accurate and that you have the authority to enforce the copyrights that are claimed to be infringed; and (6) a physical or electronic signature of the copyright owner or a person authorized to act on the copyright owner’s behalf. Failure to include all of the above information may result in the delay of the processing of your complaint.
Footer