
Move to Austin
Move to Austin, TX | Lifestyle, Neighborhoods, Real Estate Guide
Search Austin Homes for Sale
116 Checkerspot CTGeorgetown, TX 78626
Mortgage Calculator
Monthly Payment (Est.)
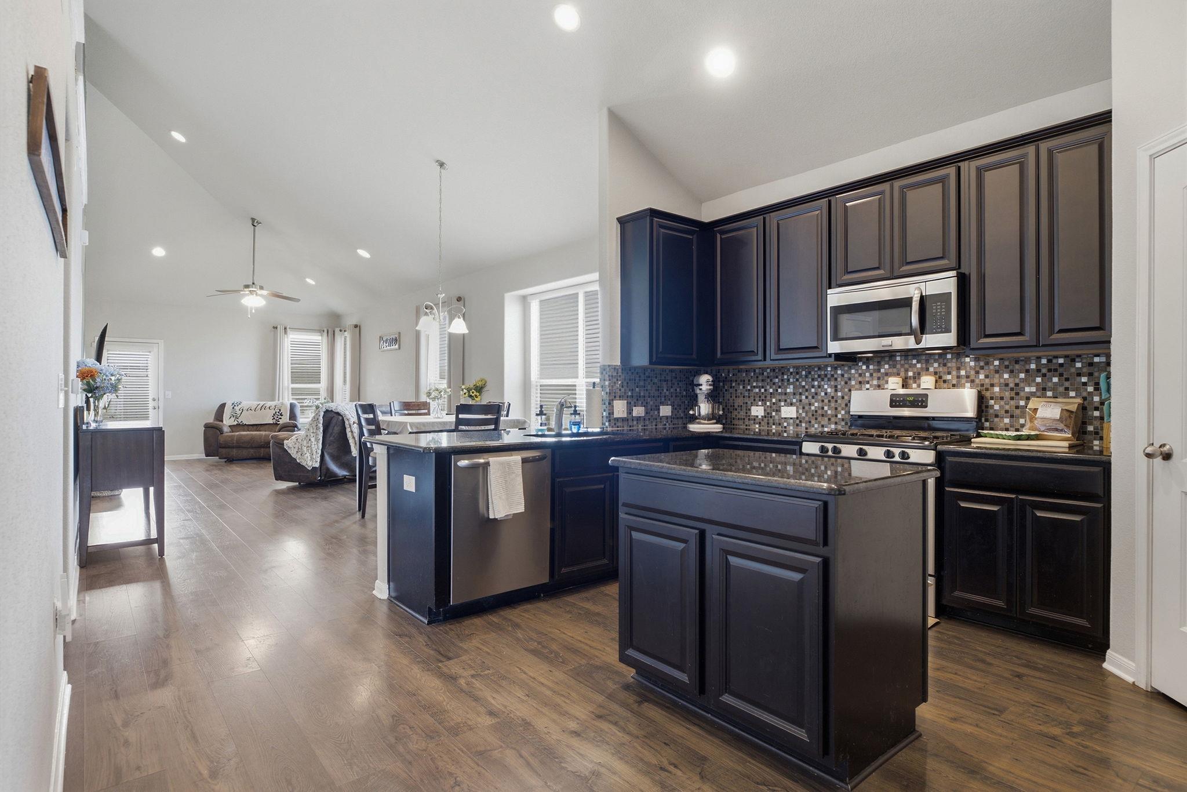
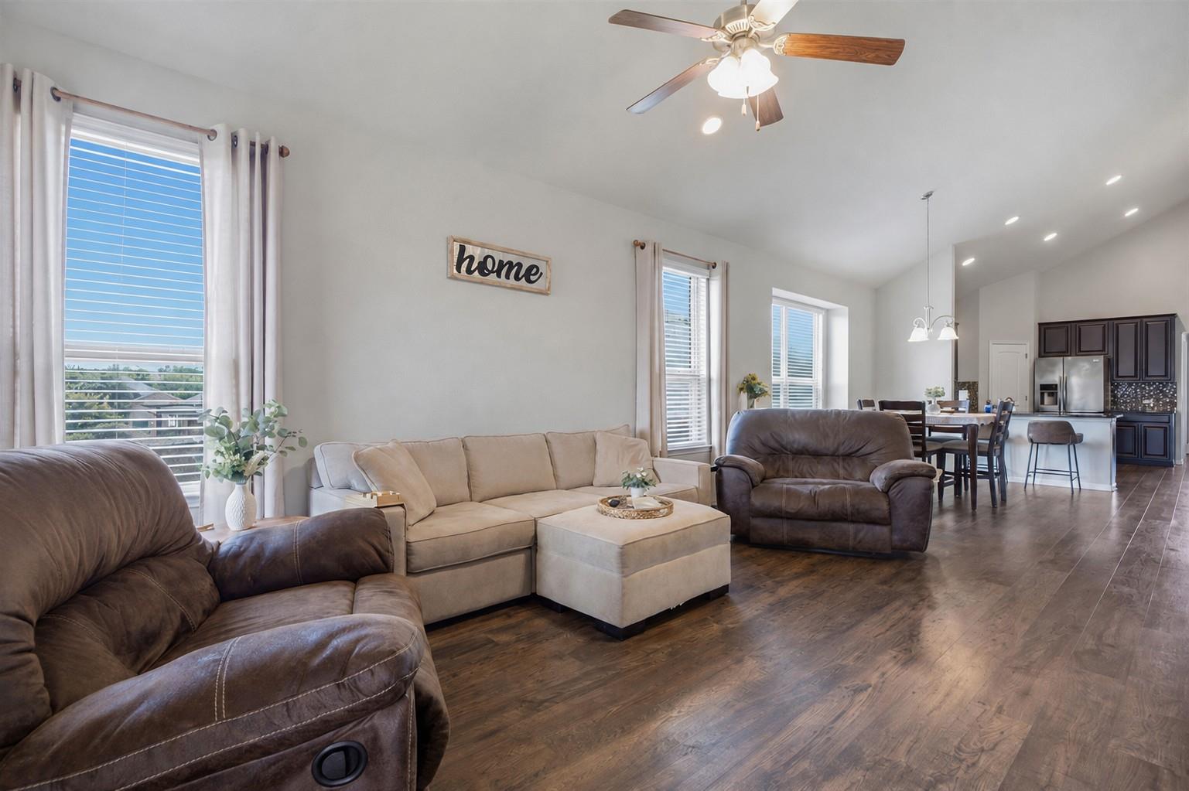
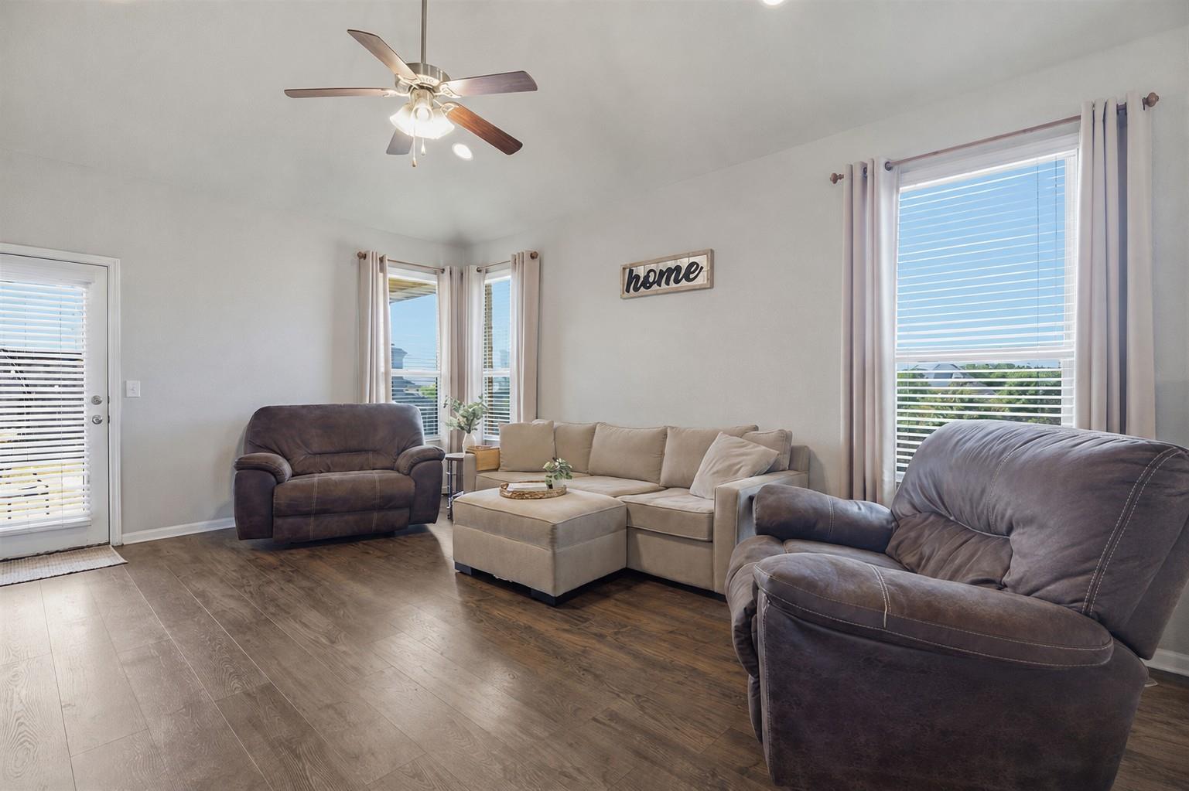
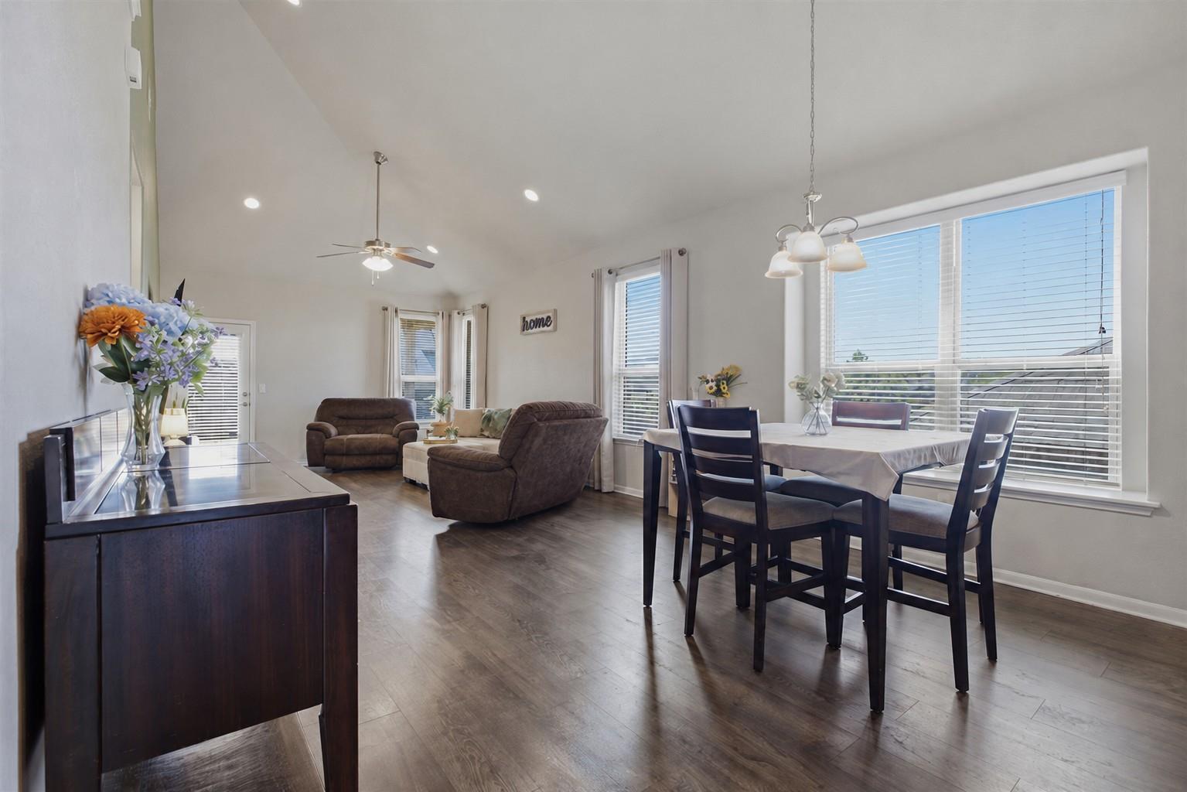
$1,825Rare 1.5 story home with 4 bedrooms (4th bedroom is an office w/o a closet), 3 full bathrooms, 2,238 square feet, & a desirable cul-de-sac location. Flexible floor plan features all bedrooms on main level, including spacious primary suite, while upstairs offers large game room, full bathroom, & add'l attic storage. Upstairs space is perfect for a 2nd living area, media room, guest retreat, or potentially be converted into an additional bedroom. Open concept is filled with natural light & highlighted by soaring vaulted ceilings that connect the family room, dining area, & kitchen. The kitchen features granite countertops, 42-inch cabinetry, stainless steel appliances, a five-burner gas range, breakfast bar, & abundant cabinet & counter space. Wood look flooring flows throughout much of the main living areas, creating a warm & inviting feel. The spacious primary suite features a bay window sitting area, 9-foot ceilings, a large walk-in closet, double vanities, a walk-in shower with built-in seat, & a generous linen closet. Additional highlights include a covered back patio, spacious backyard, sprinkler system, long driveway, & attached two-car garage. Teravista is one of the area’s premier master-planned communities, offering multiple resort-style pools, two fitness centers, pickleball & tennis courts, basketball courts, parks, playgrounds, scenic ponds, miles of walking & biking trails, resident events, & the award-winning Teravista Golf Club. Conveniently located near H-E-B, Round Rock Premium Outlets, IKEA, Costco, restaurants, medical facilities, & everyday shopping. Enjoy quick access to I-35, SH 130, SH 45 Toll, & Highway 79, with convenient commutes to major employers including Dell Technologies, Baylor Scott & White Medical Center, Ascension Seton Williamson, Kalahari Resort, Samsung, Apple, Tesla, Emerson, & the growing employment centers throughout Round Rock, Georgetown, & North Austin. All information is deemed reliable. Buyer to verify all information.
| 4 weeks ago | Status changed to Active Under Contract | |
| 4 weeks ago | Listing updated with changes from the MLS® | |
| a month ago | Listing first seen on site |

All information provided is deemed reliable but is not guaranteed and should be independently verified. Listings courtesy of ACTRIS as distributed by MLS GRID. The Austin Board of REALTORS®, ACTRIS and their affiliates provide the MLS and all content therein "AS IS" and without any warranty, express or implied.
Last checked - 2026-09-09 10:45 AM CDT
REQUIRED DMCA NOTICE Member Participant’s IDX site must comply with The Digital Millennium Copyright Act of 1998 by including appropriate notification instructions to users. A Vendor or Member Participant that receives a DMCA notice of infringement must immediately (no later than 24 hours after receipt) notify MLS GRID at [email protected]. A Member Participant’s IDX site must include the conspicuous display of the following two paragraphs: The Digital Millennium Copyright Act of 1998, 17 U.S.C. § 512 (the “DMCA”) provides recourse for copyright owners who believe that material appearing on the Internet infringes their rights under U.S. copyright law. If you believe in good faith that any content or material made available in connection with our website or services infringes your copyright, you (or your agent) may send us a notice requesting that the content or material be removed, or access to it blocked. Notices must be sent in writing by email to [email protected]. “The DMCA requires that your notice of alleged copyright infringement include the following information: (1) description of the copyrighted work that is the subject of claimed infringement; (2) description of the alleged infringing content and information sufficient to permit us to locate the content; (3) contact information for you, including your address, telephone number and email address; (4) a statement by you that you have a good faith belief that the content in the manner complained of is not authorized by the copyright owner, or its agent, or by the operation of any law; (5) a statement by you, signed under penalty of perjury, that the information in the notification is accurate and that you have the authority to enforce the copyrights that are claimed to be infringed; and (6) a physical or electronic signature of the copyright owner or a person authorized to act on the copyright owner’s behalf. Failure to include all of the above information may result in the delay of the processing of your complaint.
Footer