
Move to Austin
Move to Austin, TX | Lifestyle, Neighborhoods, Real Estate Guide
Search Austin Homes for Sale
216 Cimarron Hills TRL EGeorgetown, TX 78628
Mortgage Calculator
Monthly Payment (Est.)
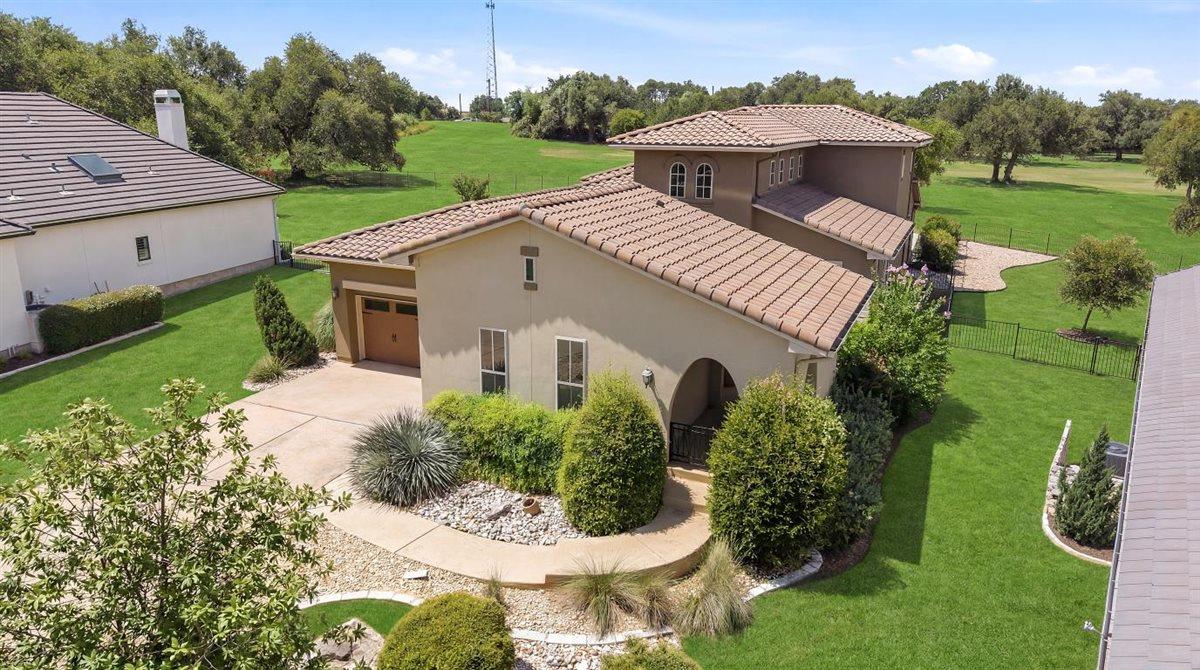
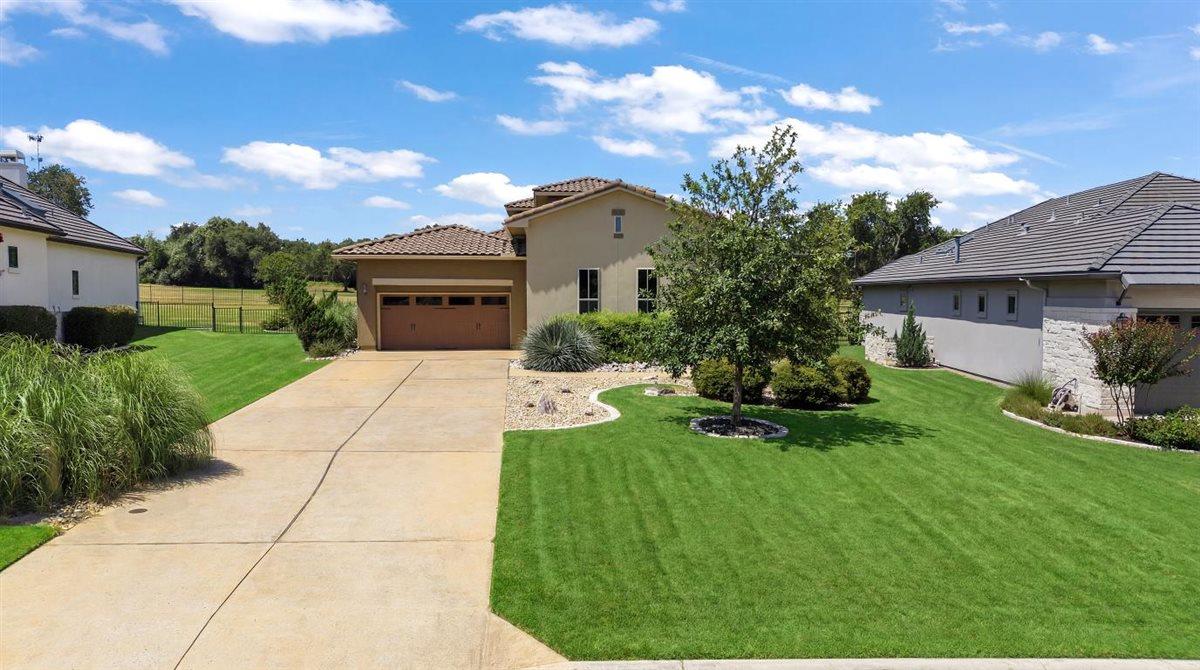
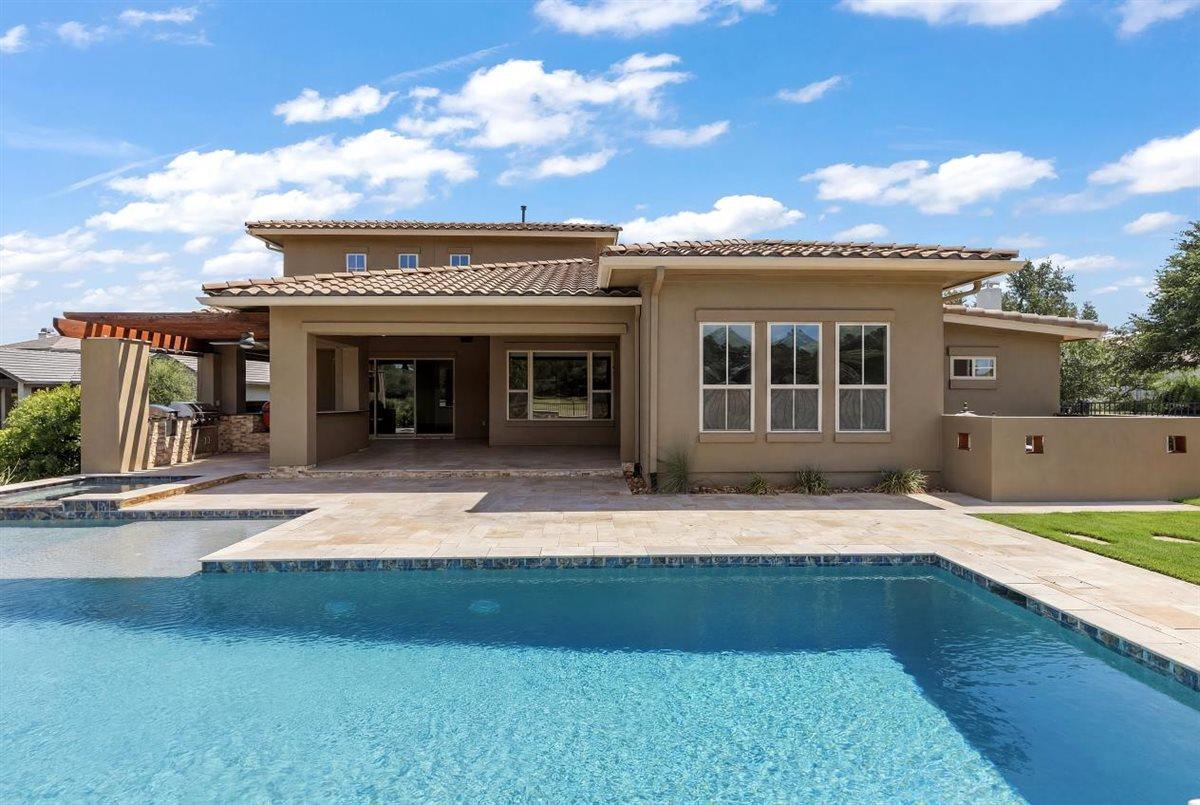
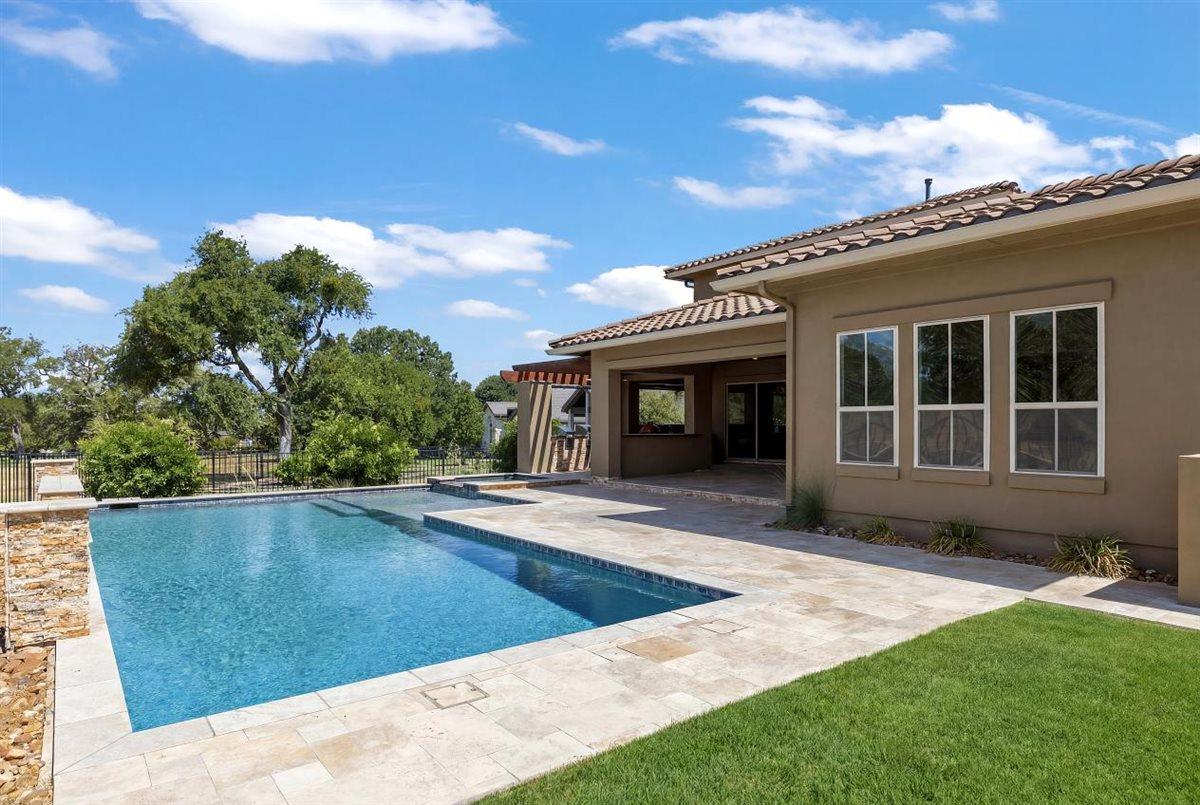
Enter an interest rate to see your estimated monthly payment.The best value in Cimarron Hills has arrived. Thoughtfully priced for a buyer to make cosmetic updates and create their dream home, this exceptional Grand Haven residence offers the lowest price per square foot and one of the lowest tax rates in the community. Situated on a rare 0.39-acre golf course lot overlooking the Jack Nicklaus Signature Golf Course, this Mediterranean-inspired estate delivers luxury, privacy, and incredible upside. Built in 2013, the home offers 4,086 square feet with 4 bedrooms, 4 full baths, 2 half baths, and a detached guest casita perfect for guests, multigenerational living, or a private office. A welcoming open-air courtyard with a stone fireplace creates a stunning first impression and seamless indoor outdoor living. Inside, soaring ceilings, new light oak luxury vinyl flooring installed in May 2026, abundant natural light, and an open floor plan create an inviting space for everyday living and entertaining. The gourmet kitchen features granite countertops, commercial-grade stainless steel appliances, a built-in JennAir refrigerator, Monogram gas cooktop, double ovens, dishwasher, custom wine room, breakfast nook, formal dining room, and sliding glass doors leading to outdoor dining. The main level includes a spacious primary suite and dedicated office, while every secondary bedroom features its own en-suite bath. Upstairs, a large flex room can serve as a media room, game room, home gym, second office, or 5th bedroom. The backyard is designed for entertaining with a pool, heated spa, mature heritage oaks, panoramic golf course views, and a fully equipped outdoor kitchen featuring a built-in grill, Komodo smoker, fryer, wet bar, ice machine, pergola-covered dining area, and bar seating. A golf cart garage is included, and the golf cart conveys. An incredible opportunity to own one of Cimarron Hills' best values while adding your own personal style.
| 4 weeks ago | Status changed to Pending | |
| 4 weeks ago | Listing updated with changes from the MLS® | |
| 2 months ago | Price changed to $880,000 | |
| 7 months ago | Listing first seen on site |

All information provided is deemed reliable but is not guaranteed and should be independently verified. Listings courtesy of ACTRIS as distributed by MLS GRID. The Austin Board of REALTORS®, ACTRIS and their affiliates provide the MLS and all content therein "AS IS" and without any warranty, express or implied.
Last checked - 2026-09-21 09:01 PM CDT
REQUIRED DMCA NOTICE Member Participant’s IDX site must comply with The Digital Millennium Copyright Act of 1998 by including appropriate notification instructions to users. A Vendor or Member Participant that receives a DMCA notice of infringement must immediately (no later than 24 hours after receipt) notify MLS GRID at [email protected]. A Member Participant’s IDX site must include the conspicuous display of the following two paragraphs: The Digital Millennium Copyright Act of 1998, 17 U.S.C. § 512 (the “DMCA”) provides recourse for copyright owners who believe that material appearing on the Internet infringes their rights under U.S. copyright law. If you believe in good faith that any content or material made available in connection with our website or services infringes your copyright, you (or your agent) may send us a notice requesting that the content or material be removed, or access to it blocked. Notices must be sent in writing by email to [email protected]. “The DMCA requires that your notice of alleged copyright infringement include the following information: (1) description of the copyrighted work that is the subject of claimed infringement; (2) description of the alleged infringing content and information sufficient to permit us to locate the content; (3) contact information for you, including your address, telephone number and email address; (4) a statement by you that you have a good faith belief that the content in the manner complained of is not authorized by the copyright owner, or its agent, or by the operation of any law; (5) a statement by you, signed under penalty of perjury, that the information in the notification is accurate and that you have the authority to enforce the copyrights that are claimed to be infringed; and (6) a physical or electronic signature of the copyright owner or a person authorized to act on the copyright owner’s behalf. Failure to include all of the above information may result in the delay of the processing of your complaint.
Footer

Did you know? You can invite friends and family to your search. They can join your search, rate and discuss listings with you.