
Move to Austin
Move to Austin, TX | Lifestyle, Neighborhoods, Real Estate Guide
Search Austin Homes for Sale
3040 Sachen STGeorgetown, TX 78626
Mortgage Calculator
Monthly Payment (Est.)
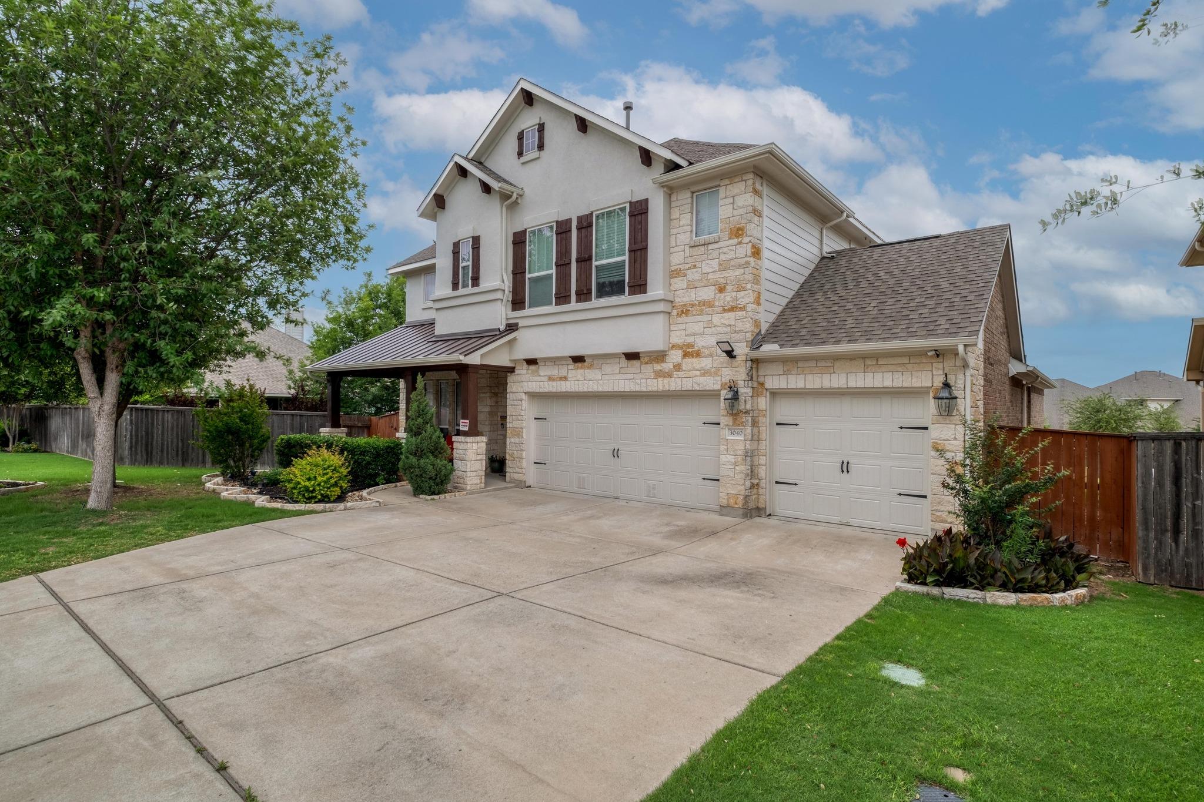
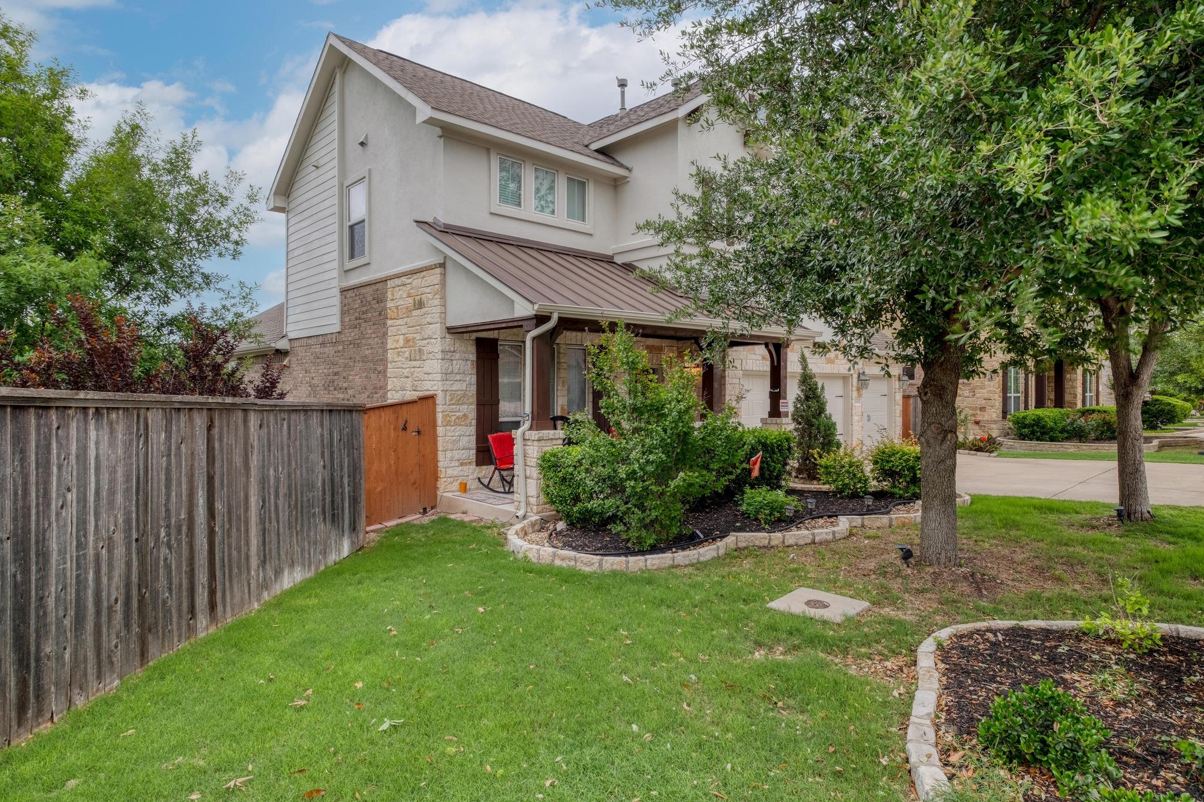
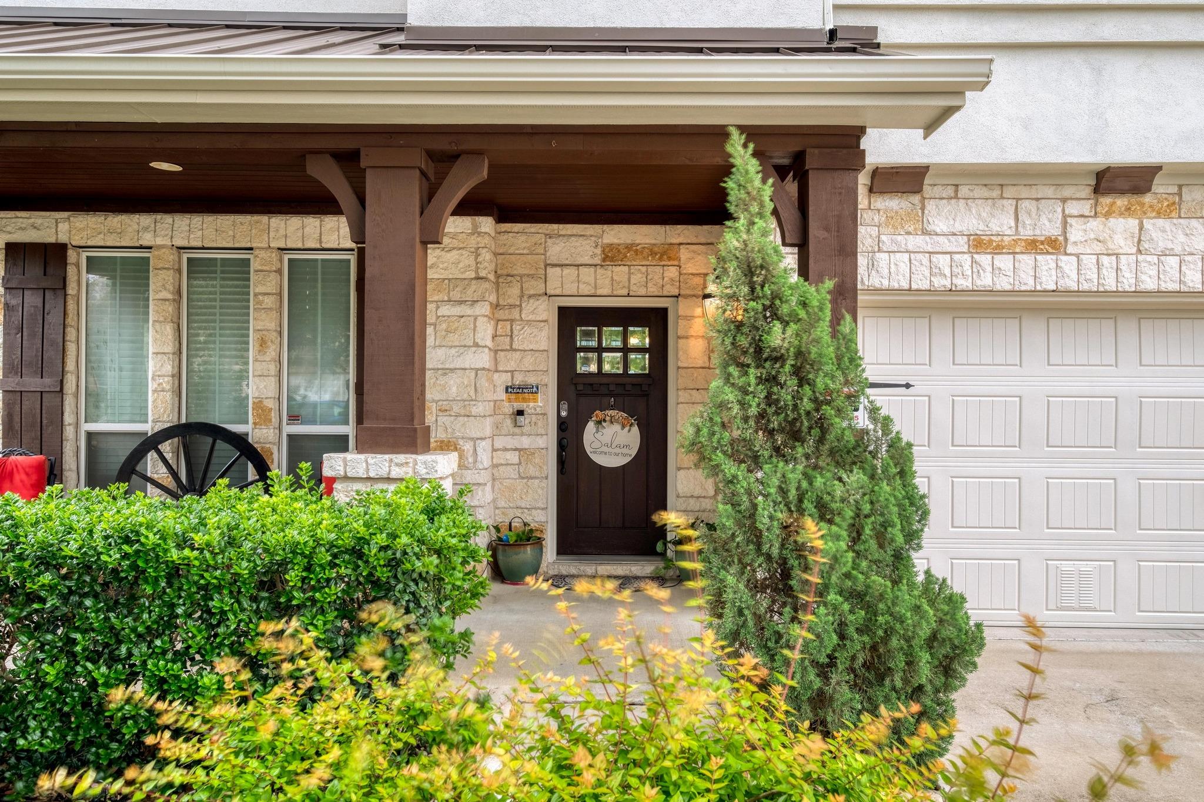
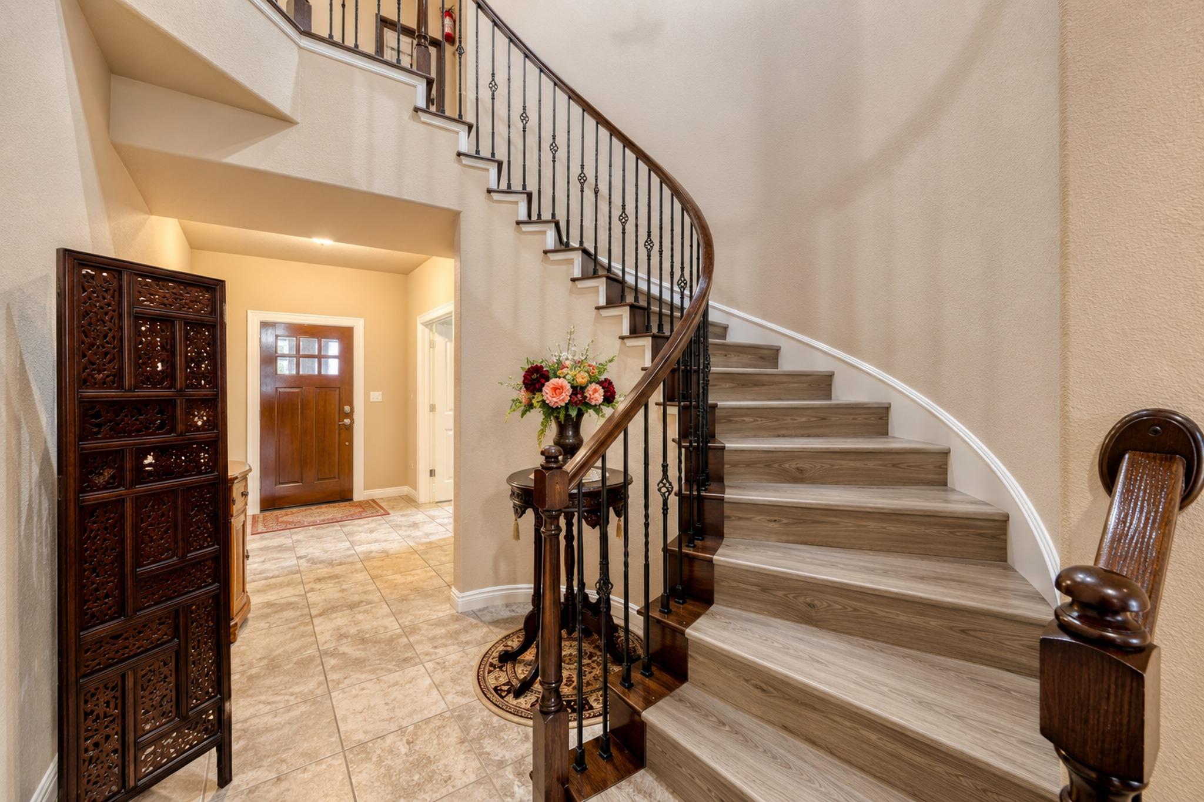
Enter an interest rate to see your estimated monthly payment.Discover the perfect blend of elegance, comfort, and energy efficiency in this beautiful Centera home in the sought-after Teravista community! The spacious kitchen features upgraded appliances and opens to the inviting family room, ideal for everyday living and entertaining. The home offers five generously sized bedrooms and a dedicated office, with three bedrooms on the main level and two upstairs. The primary suite features a spacious walk-in shower, three windows overlooking the backyard and greenbelt, a wired data connection, a privacy window above the tub, a separate enclosed toilet area, a medicine cabinet, and attic access. An additional main-level bedroom offers ample closet space and access to a full bathroom. Upstairs, enjoy a versatile game room, a spacious bedroom with a private bathroom and closet, and two additional bedrooms sharing a full bathroom. Notable upgrades include overhead garage storage with a power lift, whole-house water conditioning, water softener, reverse osmosis filtration, an upgraded gas/wood-burning fireplace, and EV-ready electrical conduit for future electric vehicle charger installation. Additional features include a full sprinkler system, generator connection, covered gazebo with curtains, patio misting system, security cameras, powered storage lift in the third garage, concrete walkway to the backyard playscape, and freshly painted exterior. The refrigerator, washer, and dryer are included! Located across from a community walking trail, the home offers access to Teravista’s golf courses, pools, parks, and trails. Carver Elementary School is just blocks away. Enjoy spacious living, extensive upgrades, and an exceptional Teravista location! Disclosure: Owner is a licensed real estate license holder.
| 2 days ago | Listing first seen on site | |
| 2 days ago | Listing updated with changes from the MLS |

All information provided is deemed reliable but is not guaranteed and should be independently verified. Listings courtesy of ACTRIS as distributed by MLS GRID. The Austin Board of REALTORS®, ACTRIS and their affiliates provide the MLS and all content therein "AS IS" and without any warranty, express or implied.
Last checked - 2026-10-19 03:04 PM CDT
REQUIRED DMCA NOTICE Member Participant’s IDX site must comply with The Digital Millennium Copyright Act of 1998 by including appropriate notification instructions to users. A Vendor or Member Participant that receives a DMCA notice of infringement must immediately (no later than 24 hours after receipt) notify MLS GRID at [email protected]. A Member Participant’s IDX site must include the conspicuous display of the following two paragraphs: The Digital Millennium Copyright Act of 1998, 17 U.S.C. § 512 (the “DMCA”) provides recourse for copyright owners who believe that material appearing on the Internet infringes their rights under U.S. copyright law. If you believe in good faith that any content or material made available in connection with our website or services infringes your copyright, you (or your agent) may send us a notice requesting that the content or material be removed, or access to it blocked. Notices must be sent in writing by email to [email protected]. “The DMCA requires that your notice of alleged copyright infringement include the following information: (1) description of the copyrighted work that is the subject of claimed infringement; (2) description of the alleged infringing content and information sufficient to permit us to locate the content; (3) contact information for you, including your address, telephone number and email address; (4) a statement by you that you have a good faith belief that the content in the manner complained of is not authorized by the copyright owner, or its agent, or by the operation of any law; (5) a statement by you, signed under penalty of perjury, that the information in the notification is accurate and that you have the authority to enforce the copyrights that are claimed to be infringed; and (6) a physical or electronic signature of the copyright owner or a person authorized to act on the copyright owner’s behalf. Failure to include all of the above information may result in the delay of the processing of your complaint.
Footer

Did you know? You can invite friends and family to your search. They can join your search, rate and discuss listings with you.