
Move to Austin
Move to Austin, TX | Lifestyle, Neighborhoods, Real Estate Guide
Search Austin Homes for Sale
14421 Robert I Walker BLVDAustin, TX 78728
Mortgage Calculator
Monthly Payment (Est.)
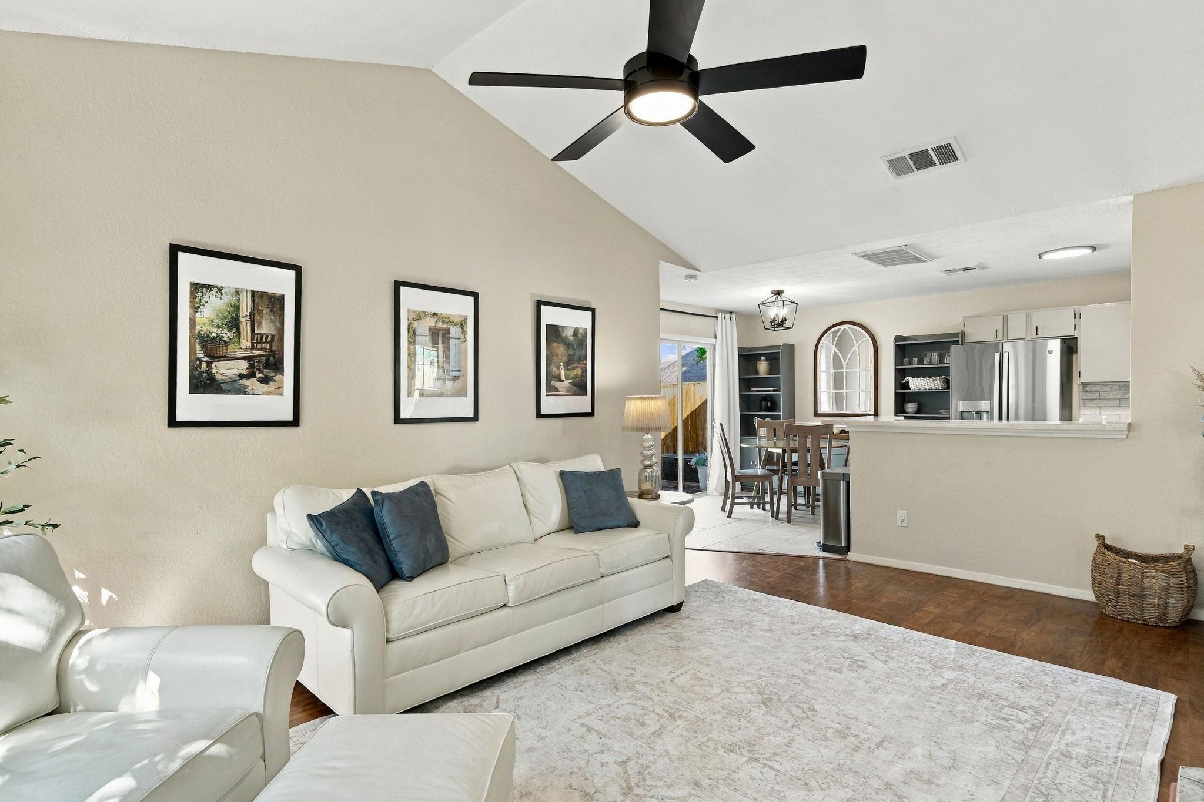
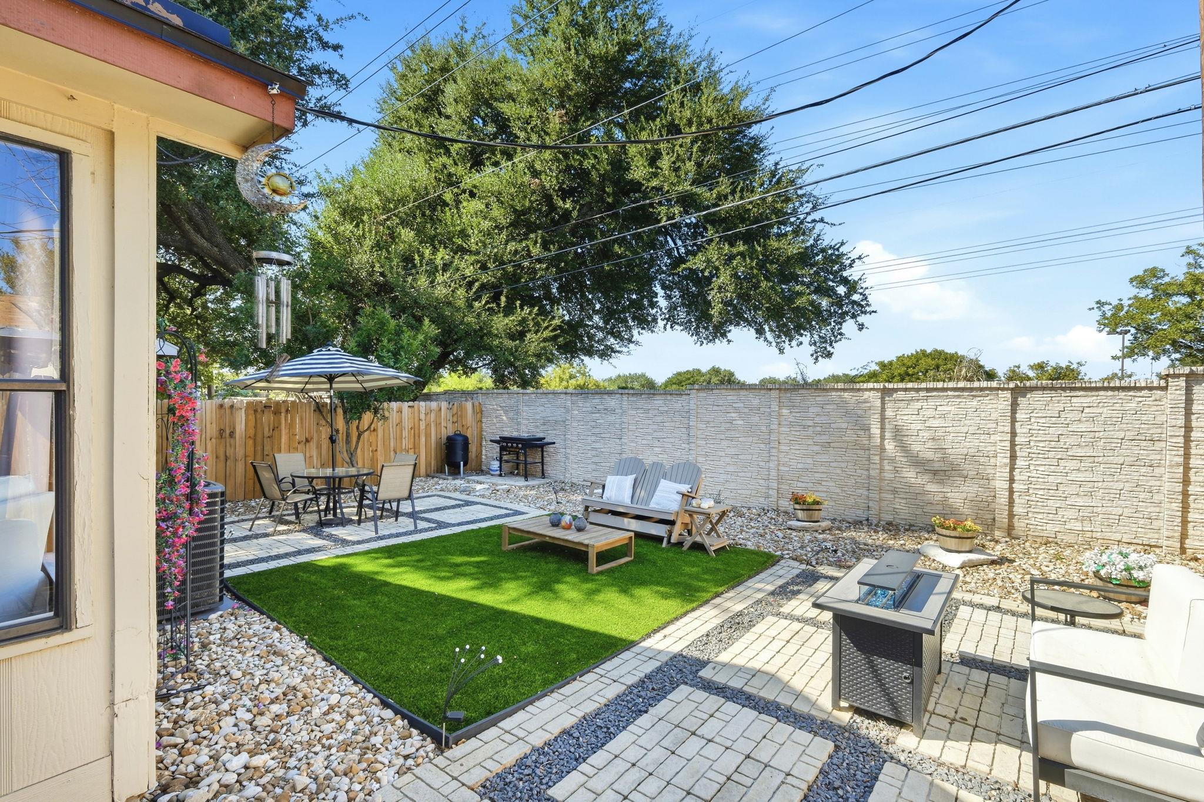
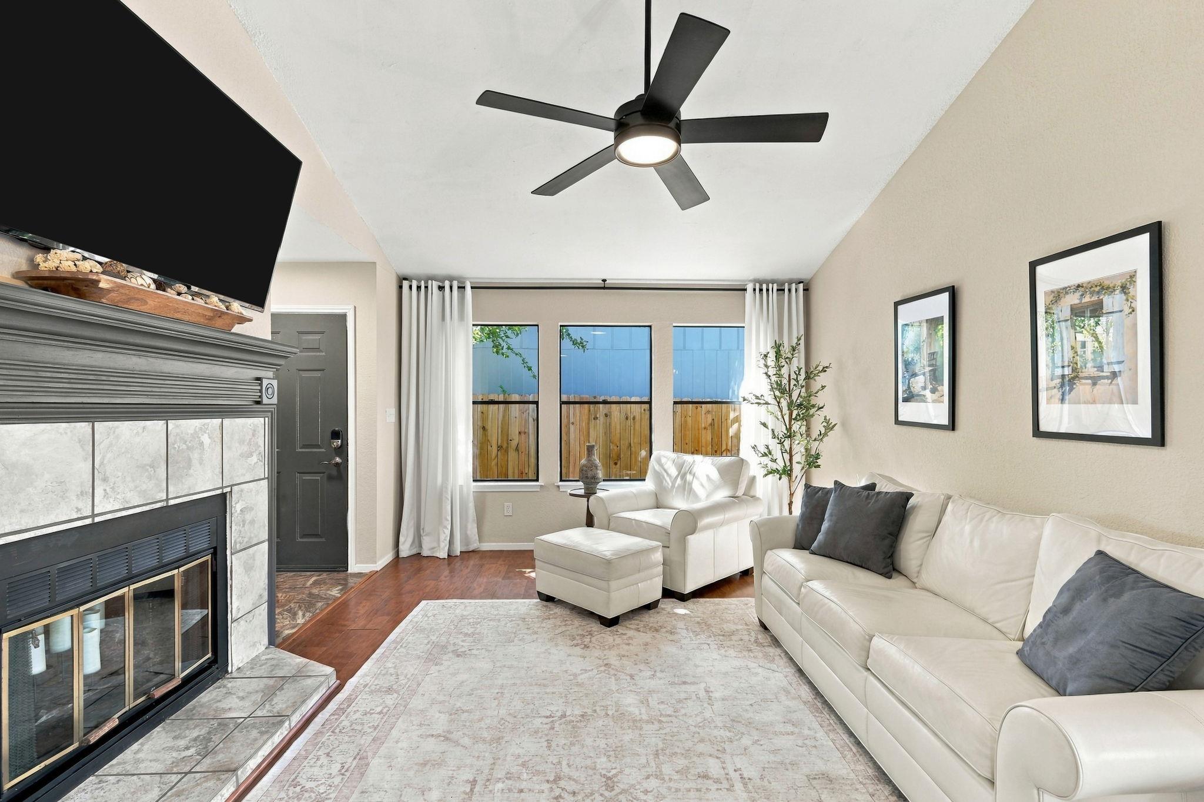
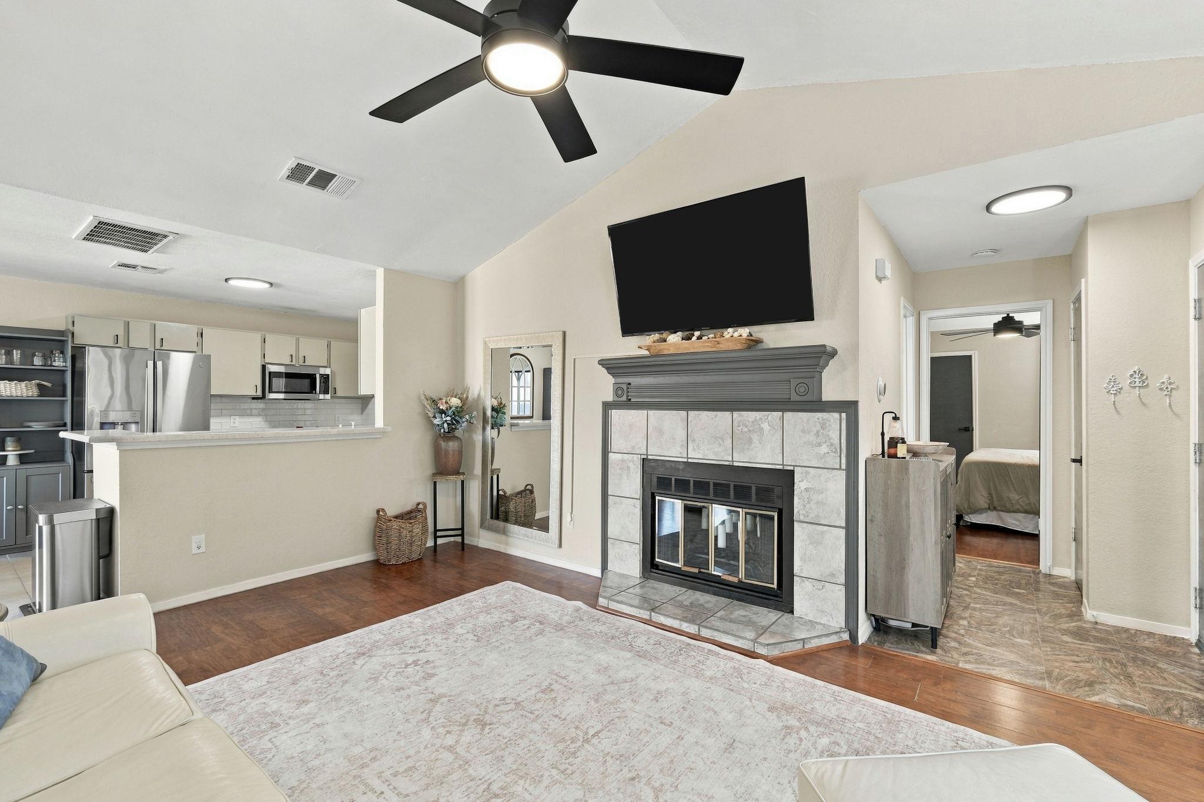
Enter an interest rate to see your estimated monthly payment.Price Imporvement! Discover move-in-ready, single-story living in sought-after Wells Branch—where comfort, convenience, and no HOA come together. Set beneath mature shade trees, this inviting home pairs classic red-brick curb appeal and a white picket fence with a light-filled, open-concept interior designed for comfortable everyday living and effortless entertaining. The central living room features vaulted ceilings, a wood-burning fireplace, and clear sightlines to the dining area and kitchen. The kitchen offers crisp white subway-tile backsplash, stainless steel appliances, and spacious removable shelving with storage cabinets in the dining area. The primary suite provides a quiet retreat with its own full bath, complemented by a second bedroom and full bath, while the converted garage adds 260 square feet of flexible space for an office, guest room, or additional bedroom. Out back, a fully fenced yard with new turf-and-rock landscaping creates a low-maintenance setting for dining, weekend barbecues, and relaxing outdoors.Don't forget to open the garage door where you can store your equipment! Beyond the property, Wells Branch offers more than 84 acres of parkland connected by the Wells Branch Greenbelt, approximately six miles of trails, three community swimming centers, playgrounds, and sports courts. Major updates include a new HVAC system and ductwork, roof, all-new kitchen appliances, fresh interior paint, refreshed bathrooms, updated lighting, and more. The location puts everyday convenience within easy reach—minutes from the Domain, the future District development, La Frontera, Costco, popular dining, and Round Rock ISD schools. Quick access to MoPac, SH 45, and I-35 keep the region connected, while Capital Metro bus and high-speed rail service are approximately 1.2 miles away for an easy trip to Downtown Austin.
| 2 weeks ago | Price changed to $333,000 | |
| 2 weeks ago | Listing updated with changes from the MLS | |
| 3 weeks ago | Status changed to Active | |
| 3 weeks ago | Listing first seen on site |

All information provided is deemed reliable but is not guaranteed and should be independently verified. Listings courtesy of ACTRIS as distributed by MLS GRID. The Austin Board of REALTORS®, ACTRIS and their affiliates provide the MLS and all content therein "AS IS" and without any warranty, express or implied.
Last checked - 2026-11-12 02:10 PM CST
REQUIRED DMCA NOTICE Member Participant’s IDX site must comply with The Digital Millennium Copyright Act of 1998 by including appropriate notification instructions to users. A Vendor or Member Participant that receives a DMCA notice of infringement must immediately (no later than 24 hours after receipt) notify MLS GRID at [email protected]. A Member Participant’s IDX site must include the conspicuous display of the following two paragraphs: The Digital Millennium Copyright Act of 1998, 17 U.S.C. § 512 (the “DMCA”) provides recourse for copyright owners who believe that material appearing on the Internet infringes their rights under U.S. copyright law. If you believe in good faith that any content or material made available in connection with our website or services infringes your copyright, you (or your agent) may send us a notice requesting that the content or material be removed, or access to it blocked. Notices must be sent in writing by email to [email protected]. “The DMCA requires that your notice of alleged copyright infringement include the following information: (1) description of the copyrighted work that is the subject of claimed infringement; (2) description of the alleged infringing content and information sufficient to permit us to locate the content; (3) contact information for you, including your address, telephone number and email address; (4) a statement by you that you have a good faith belief that the content in the manner complained of is not authorized by the copyright owner, or its agent, or by the operation of any law; (5) a statement by you, signed under penalty of perjury, that the information in the notification is accurate and that you have the authority to enforce the copyrights that are claimed to be infringed; and (6) a physical or electronic signature of the copyright owner or a person authorized to act on the copyright owner’s behalf. Failure to include all of the above information may result in the delay of the processing of your complaint.
Footer