Search Austin Homes for Sale

Save
Ask
Tour
Hide
Share
$4,299,900
28 Days On Site

114 Montana Del Oro WAY
Lakeway, TX 78738

For Sale|Single Family Residence|Active
5
Beds
6
Total Baths
5
Full Baths
1
Partial Bath
4,837
SqFt
$889
/SqFt
2026
Built
Subdivision:
Rough Hollow
County:
Travis
114 Montana Del Oro WAY114 Montana Del Oro WAY114 Montana Del Oro WAY114 Montana Del Oro WAY
Save
Ask
Tour
Hide
Share

Mortgage Calculator

Monthly Payment (Est.)

Enter an interest rate to see your estimated monthly payment.
Calculator powered by Showcase IDX, a Constellation1 Company. Copyright ©2026 Information is deemed reliable but not guaranteed.

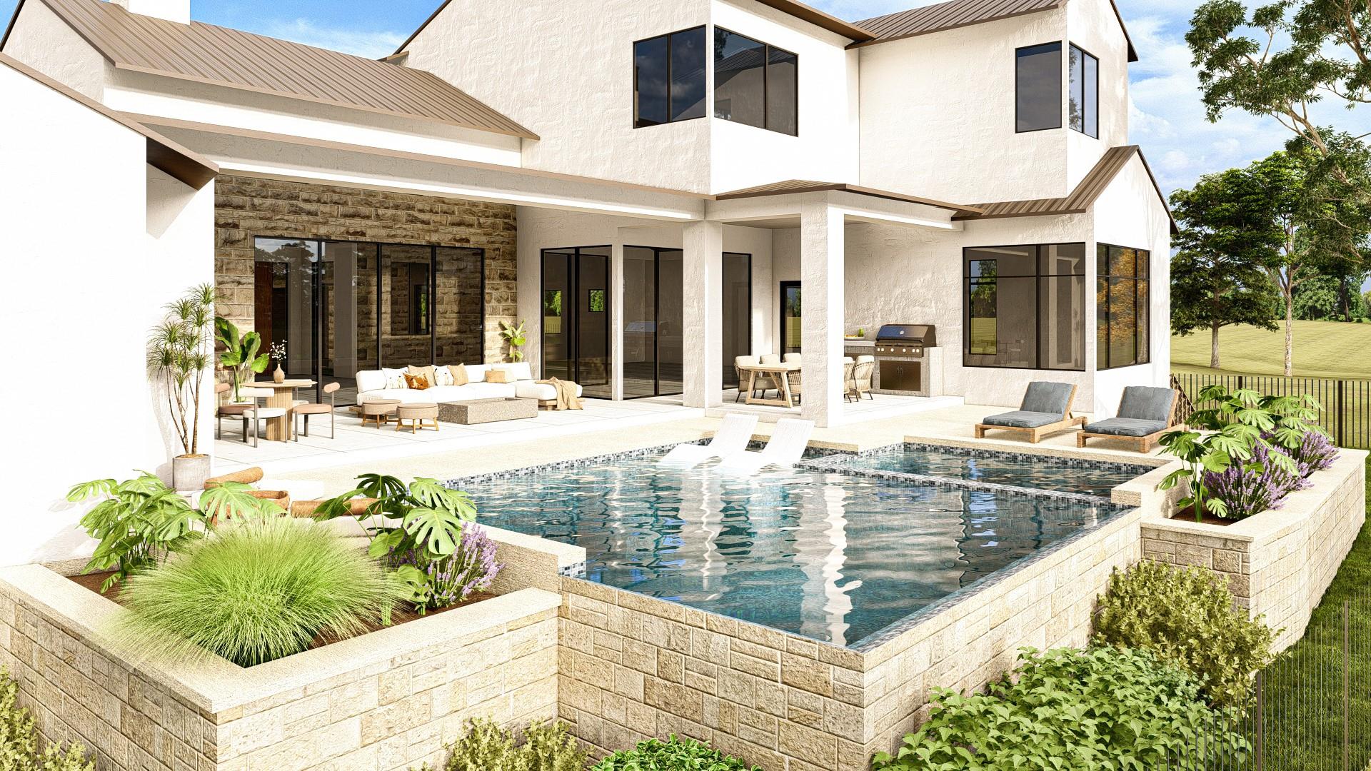
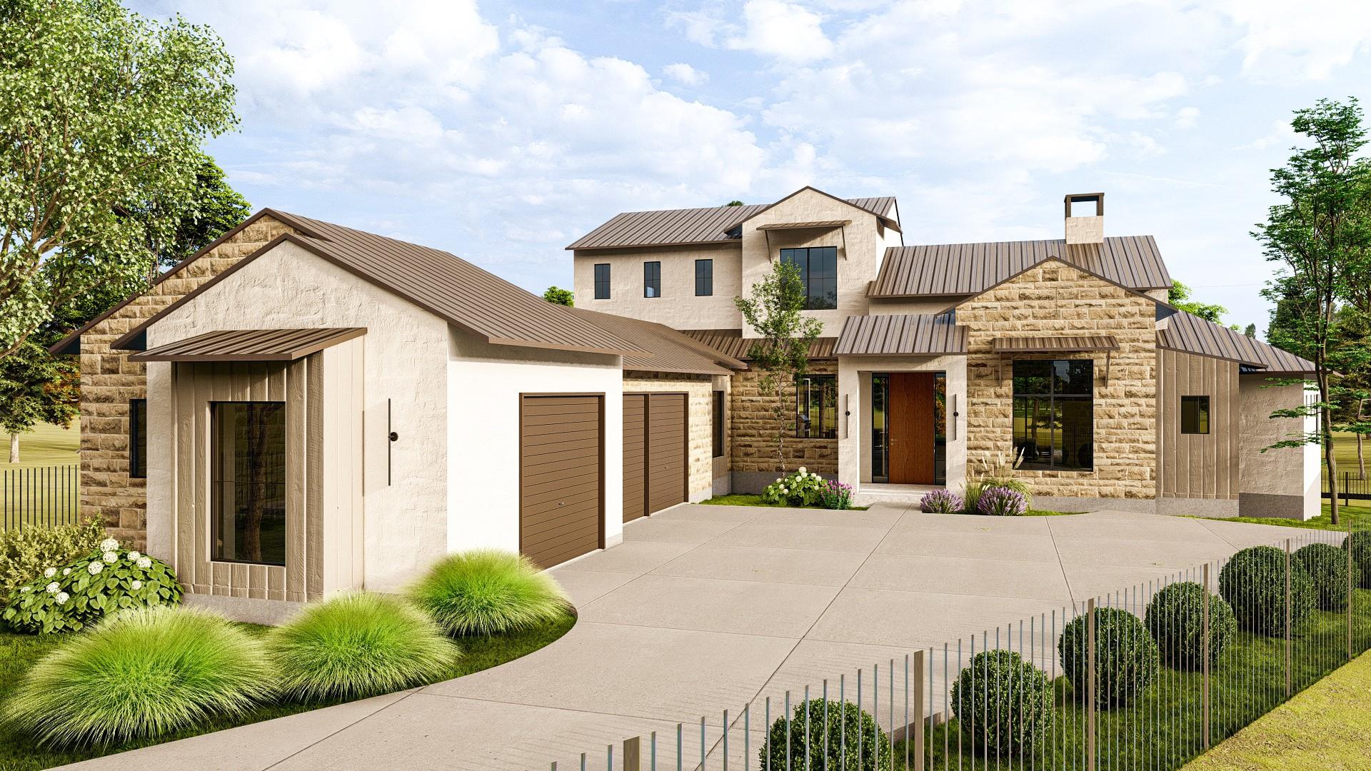
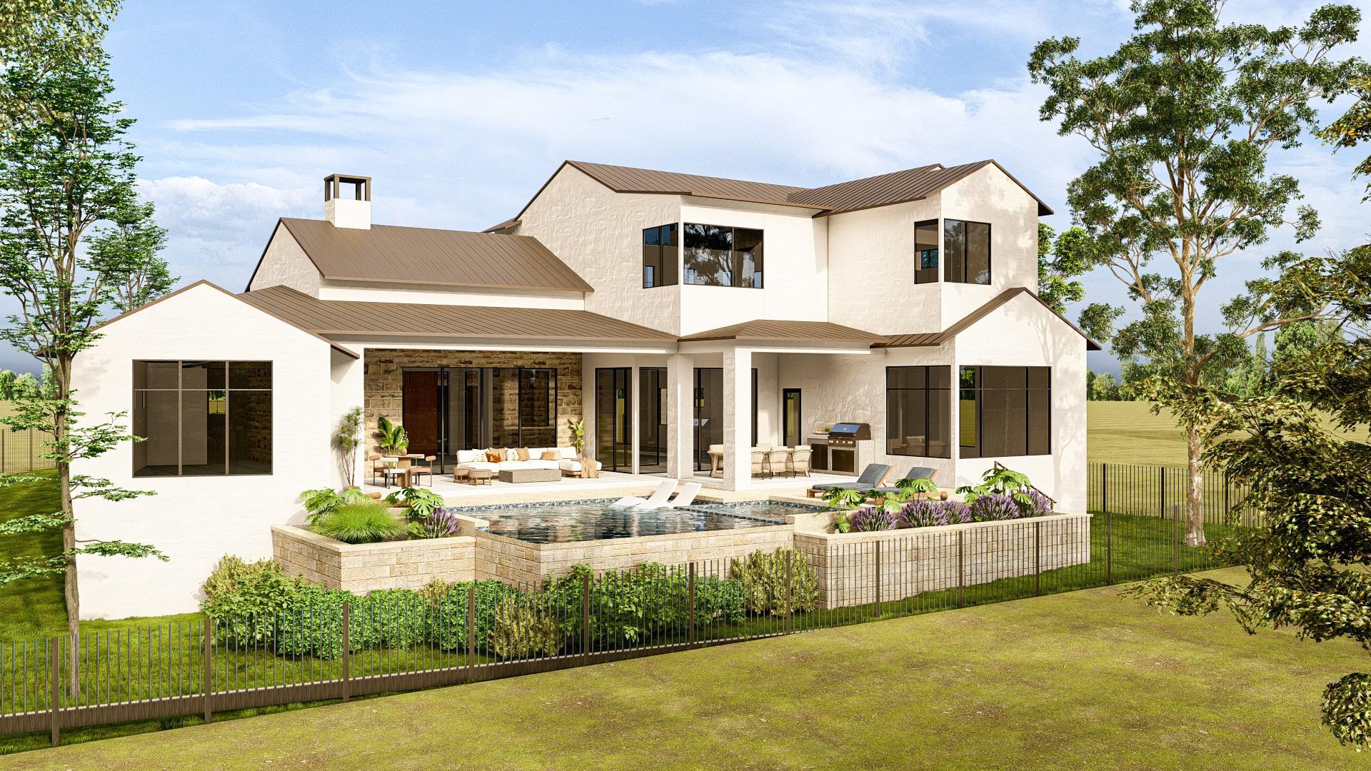
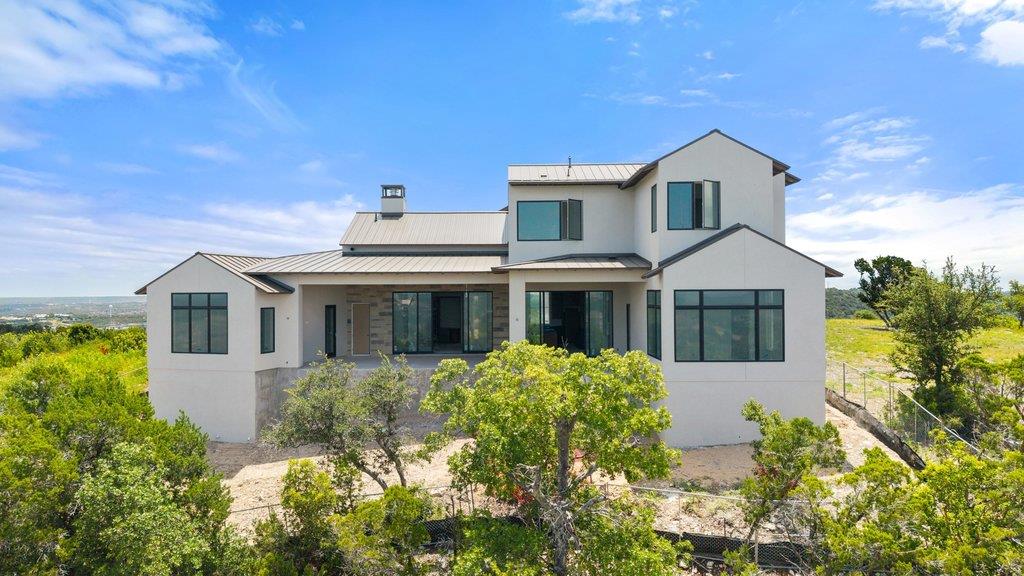
Introducing Crestview Haven - an extraordinary new construction luxury residence by Laurel Haven Homes, thoughtfully positioned in the prestigious enclave of Hacienda Heights, the highest point in Rough Hollow. Estimated for completion in October 2026, this exceptional offering presents a limited opportunity to own a newly constructed luxury residence within one of Lakeway’s most sought-after enclaves, offering a lifestyle and setting few properties can replicate. Designed in a timeless organic modern aesthetic, Crestview Haven embraces rich textures, organic elements, sophisticated tonal layers, & warm contemporary finishes to create a residence defined by depth, warmth, and refined elegance. Every detail has been thoughtfully curated to deliver a seamless experience for both intimate moments & unforgettable gatherings. Spanning 4,837 square feet, this thoughtfully designed floor plan balances sophisticated luxury with effortless living. The main level offers a complete luxury lifestyle, featuring an expansive primary suite, a private secondary suite, a dedicated executive office & gracious living and entertaining spaces that flow effortlessly to the spectacular outdoor retreat. Upstairs, three additional bedroom suites & a private media room provide exceptional accommodations for family & guests. The true centerpiece lies beyond the walls of the home. Framed by unobstructed Hill Country views with Lake Travis shimmering in the distance, the backyard is designed as a private resort, complete with a luxury pool, spa, & outdoor kitchen - an extraordinary setting for entertaining or quiet evenings overlooking one of the most breathtaking view corridors in Rough Hollow. Built by the acclaimed Laurel Haven Homes, renowned for exceptional craftsmanship, concierge-level service, and meticulous attention to detail, Crestview Haven is where timeless architecture, elevated design, & uncompromising quality come together to create an exceptional living experience.

Save
Ask
Tour
Hide
Share
Listing Snapshot
Price 
$4,299,900
Days On Site 
28 Days
Bedrooms 
5
Inside Area (SqFt) 
4,837 sqft
Total Baths 
6
Full Baths 
5
Partial Baths 
1
Lot Size 
0.3492 Acres
Year Built 
2026
MLS® Number 
1834101
Status 
Active
Property Tax 
$29,318.6
HOA/Condo/Coop Fees 
$3,174
Sq Ft Source 
Public Records
Friends & Family
Recent Activity
4 weeks agoListing updated with changes from the MLS®
4 weeks agoListing first seen on site
General Features
Acres 
0.3492
Attached Garage 
Yes
Direction Faces 
Southeast
Disclosures 
M U D, Owner/ Agent
Foundation 
Slab
Garage 
Yes
Garage Spaces 
3
Levels 
Two
Parking 
AttachedDriveway
Parking Spaces 
6
Property Condition 
New Construction
Property Sub Type 
Single Family Residence
Security 
Security System Owned
Special Circumstances 
Standard
Utilities 
Underground UtilitiesCable AvailableElectricity AvailablePhone AvailablePropaneSewer AvailableWater Available
Interior Features
Appliances 
Built-In RefrigeratorCooktopDishwasherDisposalExhaust FanMicrowaveFree-Standing Gas OvenPropane CooktopRefrigeratorStainless Steel Appliance(s)Tankless Water HeaterWine Refrigerator
Cooling 
Ceiling Fan(s)Electric
Fireplace 
Yes
Fireplace Features 
Gas
Fireplaces 
1
Flooring 
TileWood
Heating 
Exhaust FanPropane
Interior 
BookcasesBreakfast BarBuilt-in FeaturesCeiling Fan(s)Beamed CeilingsKitchen IslandOpen FloorplanPantryRecessed LightingSoaking TubWalk-In Closet(s)Wired for DataMaster DownstairsHigh Speed Internet
Laundry Features 
Laundry RoomMain LevelInside
Main Level Bedrooms 
2
Spa 
Yes
Window Features 
Double Pane WindowsENERGY STAR Qualified Windows
Bedroom 
Level - MainFeatures - Ceiling Fan(s), Recessed Lighting, Walk-In Closet(s)Description - Approximately 13' x 15' - Main floor secondary bedroom with an en suite full bathroom and walk in closet! A great option for guests if household members do not need to utilize this bedroom.
Dining Room 
Level - MainFeatures - ChandelierDescription - Approximately 16' x 15' - Open to the kitchen and living room. Adjacent to the back patio with views of the pool and the hill country out of the back of the home!
Game Room 
Level - SecondFeatures - BookcasesDescription - Approximately 14' x 14'
Kitchen 
Level - MainFeatures - Breakfast Bar, Pantry, High Ceilings, Recessed LightingDescription - Approximately 14' x 15' - open to living room and dining area with hill country views through the back of the home.
Living Room 
Level - MainFeatures - Bar, Beamed Ceilings, Ceiling Fan(s), High Ceilings, Recessed Lighting, Vaulted Ceiling(s), Wired for Data, Wired for SoundDescription - Approximately 21' x 21' with propane gas electronically controlled fireplace
Media Room 
Level - MainFeatures - Ceiling Fan(s), Recessed Lighting, Wired for Data, Wired for SoundDescription - Approximately 16' x 16' with hill country and distant lake travis views!
Office 
Level - MainFeatures - Bookcases, Ceiling Fan(s), Recessed Lighting, Storage, Walk-In Closet(s)Description - Approximately 13' x 12' - A beautiful home office with a built bookcases with quartz countertops - perfect for storage and styling the room to make it your own elevated aesthetic.
Primary Bathroom 
Level - MainFeatures - Chandelier, Double Vanity, Recessed Lighting, Soaking Tub, Walk-In Closet(s)
Primary Bedroom 
Level - MainFeatures - Ceiling Fan(s), High Ceilings, Recessed LightingDescription - Approximately 15' x 18' - With views of the hill country and lake travis in the distance.
Save
Ask
Tour
Hide
Share
Exterior Features
Construction Details 
StoneStucco
Exterior 
Outdoor GrillPrivate Yard
Fencing 
Back YardWrought Iron
Lot Features 
Cul-De-SacFront YardPie Shaped LotViews
Other Structures 
None
Patio And Porch 
CoveredFront PorchPatioPorchRear Porch
Pool Features 
GuniteHeatedIn GroundPool/Spa ComboPrivate
Private Pool 
Yes
Roof 
Metal
Spa 
Yes
Spa Features 
GuniteHeatedIn Ground
View 
LakeTrees/Woods
Waterfront Features 
Lake Travis
Waterview 
LakeTrees/Woods
Windows/Doors 
Double Pane WindowsENERGY STAR Qualified Windows
Community Features
Association Fee 
$3174.0
Community Features 
ClubhouseCurbsFitness CenterLakeParkPlaygroundPoolRestaurantSidewalksTennis Court(s)
MLS Area 
LS
School District 
Lake Travis ISD
Horse Property 
None
Financing Terms Available 
CashConventional
Horse Allowed 
Yes
Schools
School District
Lake Travis ISD
Elementary School
Serene Hills
Middle School
Lake Travis
High School
Lake Travis
Listing courtesy of Next Door Realty LLC [email protected]


All information provided is deemed reliable but is not guaranteed and should be independently verified. Listings courtesy of ACTRIS as distributed by MLS GRID. The Austin Board of REALTORS®, ACTRIS and their affiliates provide the MLS and all content therein "AS IS" and without any warranty, express or implied.
Last checked - 2026-10-05 09:49 PM CDT

REQUIRED DMCA NOTICE Member Participant’s IDX site must comply with The Digital Millennium Copyright Act of 1998 by including appropriate notification instructions to users. A Vendor or Member Participant that receives a DMCA notice of infringement must immediately (no later than 24 hours after receipt) notify MLS GRID at [email protected]. A Member Participant’s IDX site must include the conspicuous display of the following two paragraphs: The Digital Millennium Copyright Act of 1998, 17 U.S.C. § 512 (the “DMCA”) provides recourse for copyright owners who believe that material appearing on the Internet infringes their rights under U.S. copyright law. If you believe in good faith that any content or material made available in connection with our website or services infringes your copyright, you (or your agent) may send us a notice requesting that the content or material be removed, or access to it blocked. Notices must be sent in writing by email to [email protected]. “The DMCA requires that your notice of alleged copyright infringement include the following information: (1) description of the copyrighted work that is the subject of claimed infringement; (2) description of the alleged infringing content and information sufficient to permit us to locate the content; (3) contact information for you, including your address, telephone number and email address; (4) a statement by you that you have a good faith belief that the content in the manner complained of is not authorized by the copyright owner, or its agent, or by the operation of any law; (5) a statement by you, signed under penalty of perjury, that the information in the notification is accurate and that you have the authority to enforce the copyrights that are claimed to be infringed; and (6) a physical or electronic signature of the copyright owner or a person authorized to act on the copyright owner’s behalf. Failure to include all of the above information may result in the delay of the processing of your complaint.

Neighborhood & Commute
Source: Walkscore
Disclosure: Community information and market data powered by Constellation Data Labs. Information is deemed reliable but not guaranteed.
Save
Ask
Tour
Hide
Share