
Move to Austin
Move to Austin, TX | Lifestyle, Neighborhoods, Real Estate Guide
Search Austin Homes for Sale
2108 Golden Arrow AveCedar Park, TX 78613



Mortgage Calculator
Monthly Payment (Est.)
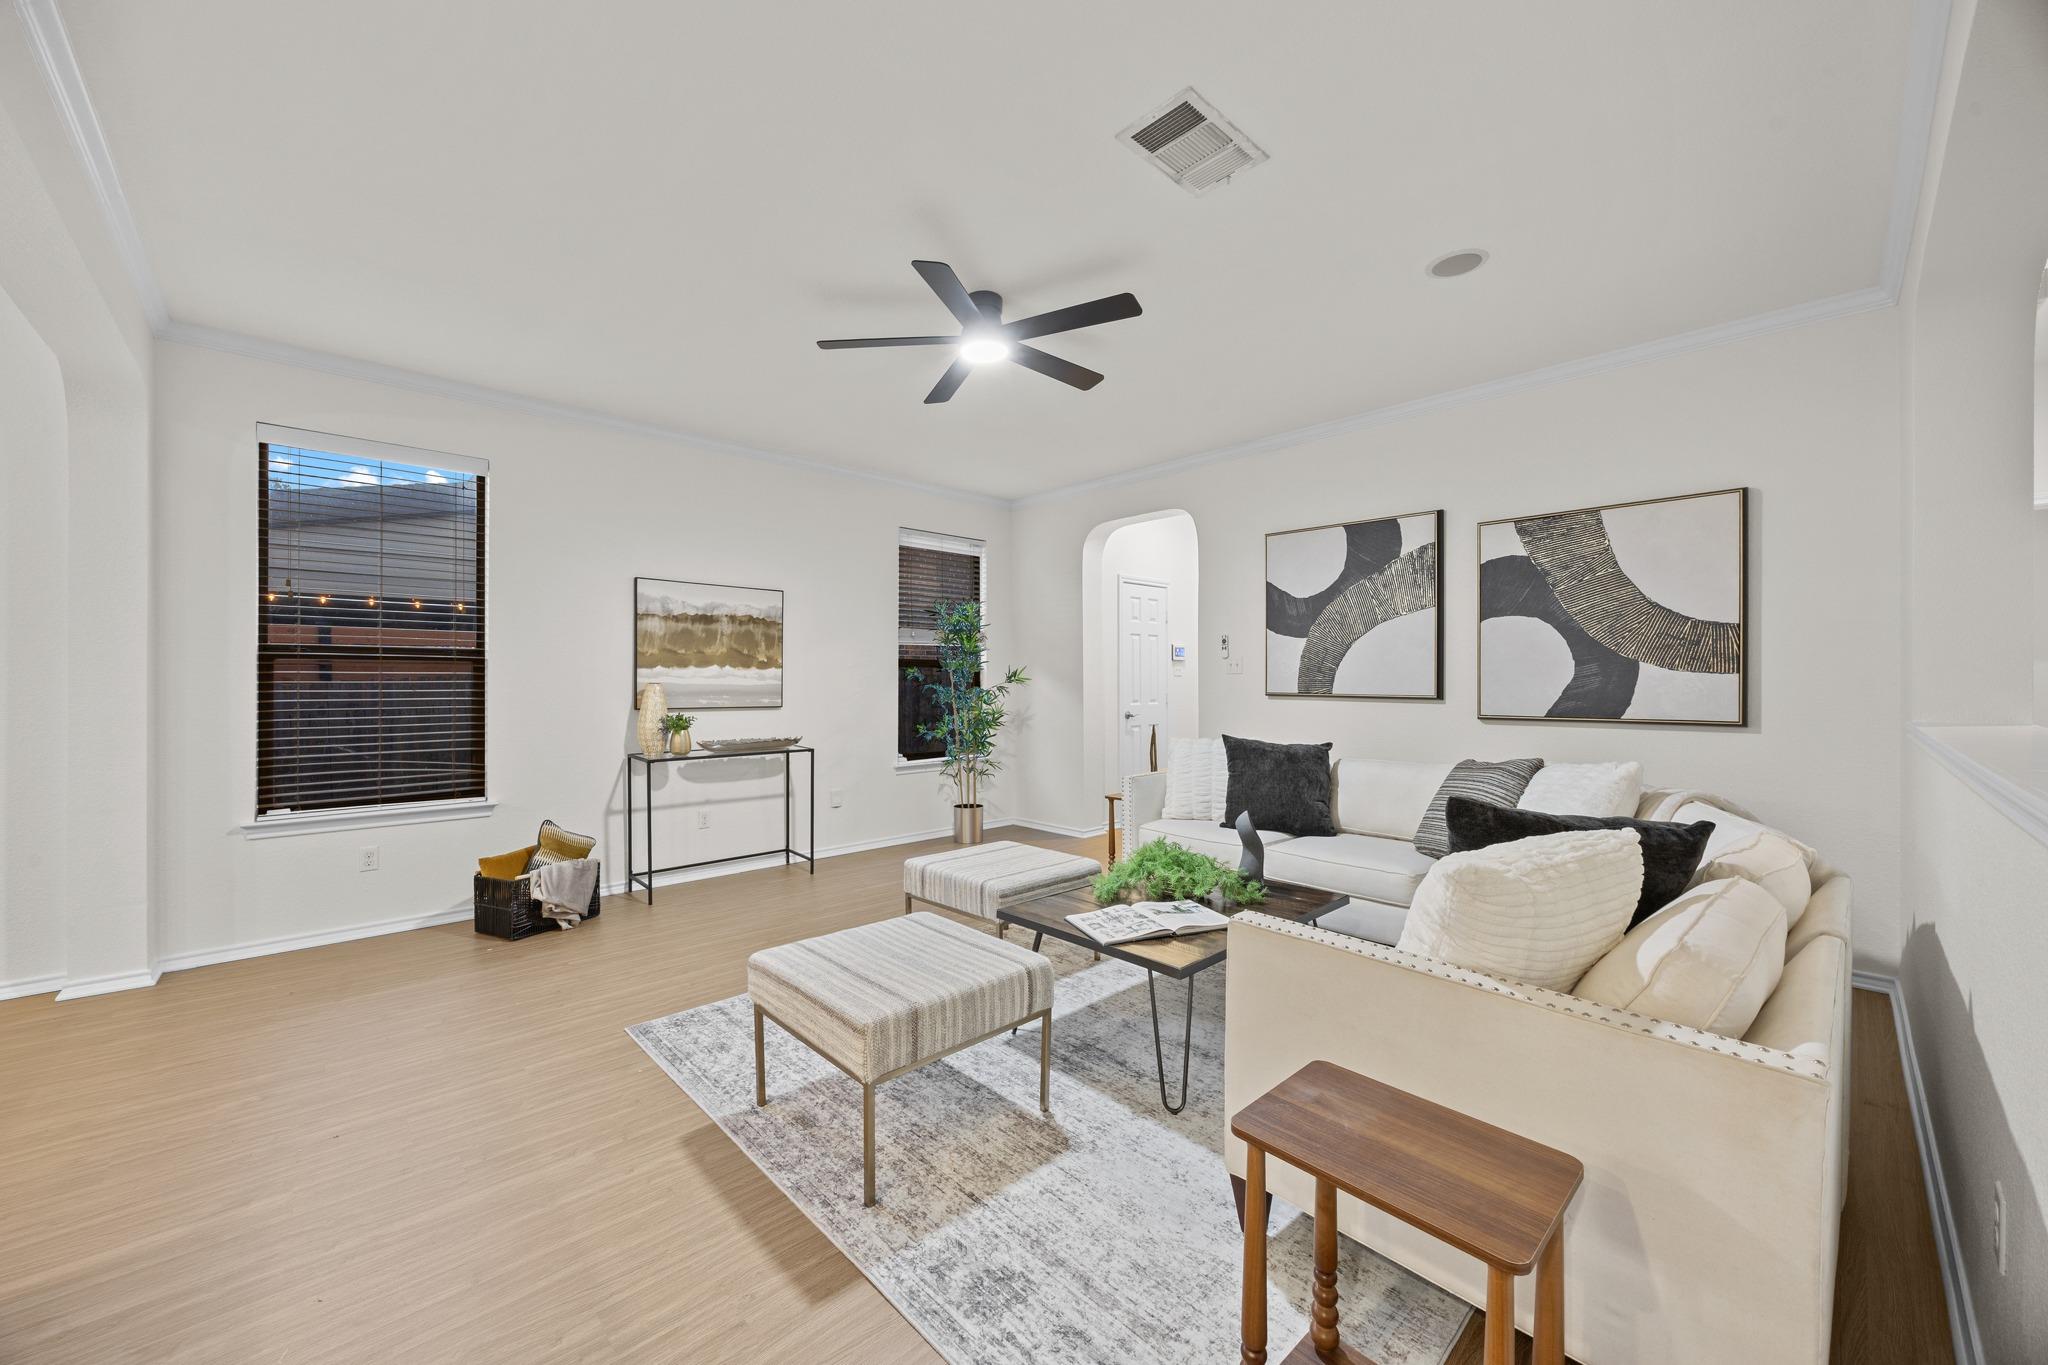
$1,871This single-story home recently traded its former look for something lighter, warmer, and full of character. Fresh paint, wide-plank flooring, modern accents, and a series of arched openings give the interior a clean, almost gallery-like feel without stripping away its personality. The living room, kitchen, and dining area stay connected, while subtle architectural divisions keep each space from disappearing into the next. Built-in shelving adds another dose of character and a natural spot for books, art, or whatever deserves to be on display. The refreshed kitchen keeps things bright with light cabinetry and countertops, a center island and open sightlines into the living room. The primary suite is set apart from the secondary bedrooms, creating a more private retreat its own ensuite bath, and walk-in closet. Three additional bedrooms leave plenty of options for guests, an office, creative space, or hobby room. Outside, a covered patio extends beneath a pergola and opens to a fenced backyard shaded by mature oak trees, a relaxed setting with enough space to make it your own. Neighborhood amenities include a community pool, clubhouse, and shaded playground, while Leander ISD schools are practically part of the neighborhood. Brushy Creek Trail and several popular parks are just down the road, with 1890 Ranch, The Parke, The Domain, Round Rock Premium Outlets, Dell Diamond, and Kalahari all within easy reach. Freshly transformed, full of character, and planted right in the middle of everything that makes this area so easy to enjoy. Buyer to verify all info.
| 2 weeks ago | Price changed to $410,000 | |
| 2 weeks ago | Listing updated with changes from the MLS® | |
| a month ago | Listing first seen on site |

All information provided is deemed reliable but is not guaranteed and should be independently verified. Listings courtesy of ACTRIS as distributed by MLS GRID. The Austin Board of REALTORS®, ACTRIS and their affiliates provide the MLS and all content therein "AS IS" and without any warranty, express or implied.
Last checked - 2026-09-19 10:00 AM CDT
REQUIRED DMCA NOTICE Member Participant’s IDX site must comply with The Digital Millennium Copyright Act of 1998 by including appropriate notification instructions to users. A Vendor or Member Participant that receives a DMCA notice of infringement must immediately (no later than 24 hours after receipt) notify MLS GRID at [email protected]. A Member Participant’s IDX site must include the conspicuous display of the following two paragraphs: The Digital Millennium Copyright Act of 1998, 17 U.S.C. § 512 (the “DMCA”) provides recourse for copyright owners who believe that material appearing on the Internet infringes their rights under U.S. copyright law. If you believe in good faith that any content or material made available in connection with our website or services infringes your copyright, you (or your agent) may send us a notice requesting that the content or material be removed, or access to it blocked. Notices must be sent in writing by email to [email protected]. “The DMCA requires that your notice of alleged copyright infringement include the following information: (1) description of the copyrighted work that is the subject of claimed infringement; (2) description of the alleged infringing content and information sufficient to permit us to locate the content; (3) contact information for you, including your address, telephone number and email address; (4) a statement by you that you have a good faith belief that the content in the manner complained of is not authorized by the copyright owner, or its agent, or by the operation of any law; (5) a statement by you, signed under penalty of perjury, that the information in the notification is accurate and that you have the authority to enforce the copyrights that are claimed to be infringed; and (6) a physical or electronic signature of the copyright owner or a person authorized to act on the copyright owner’s behalf. Failure to include all of the above information may result in the delay of the processing of your complaint.
Footer